

Address
211 S Muirfield Road, Los Angeles, CA
Price
$ 19,995,000
Property Attributes
- MLS#26633757
- TypeSingle Family
- Listing Status Active
- CountyLos Angeles
- CityLos Angeles
- Area Hancock Park-Wilshire
- Zip90004
- Style
- Year Built1926
- Price$ 19,995,000
- Bedrooms8
- Full Bathrooms7
- Half Bathrooms5
- Sqr Footage10179
- Lot Size0.6941 Acres
Data Source:
California Regional MLS (CRMLS)
Property Description
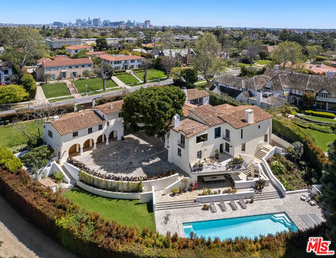
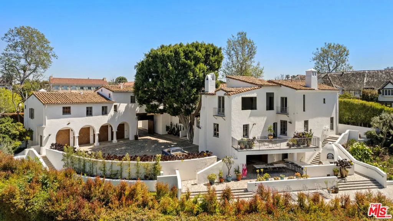
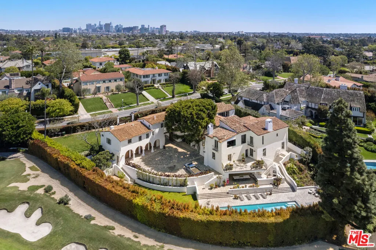
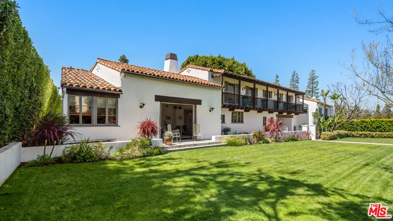
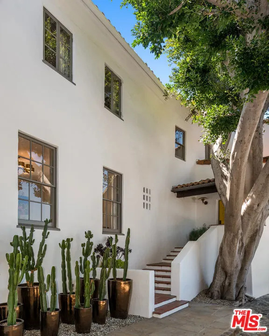
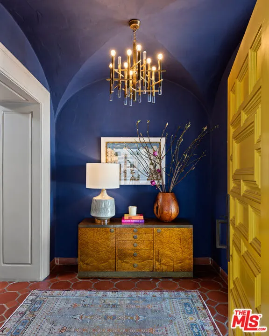
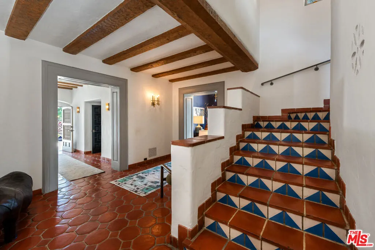
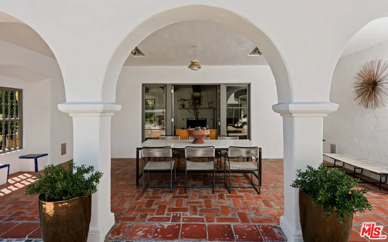
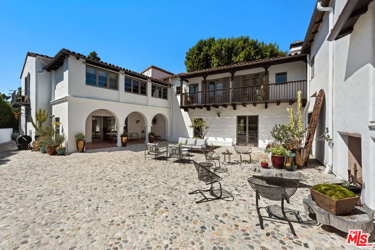
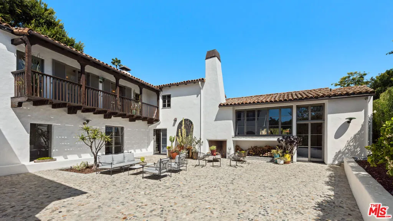
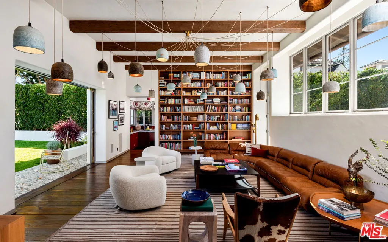
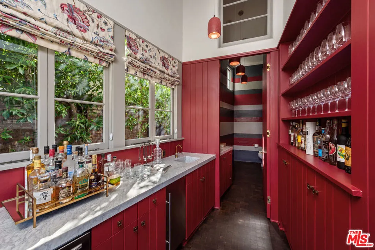
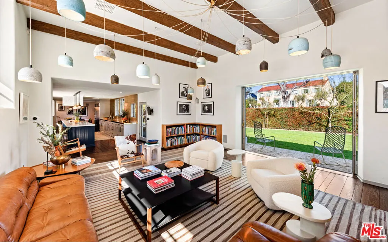
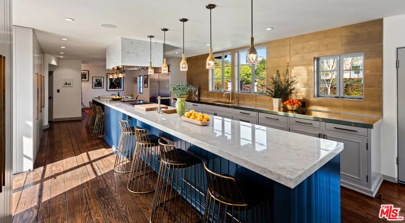
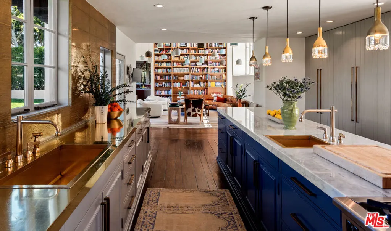
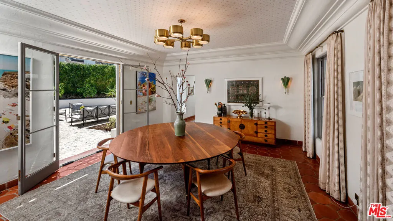
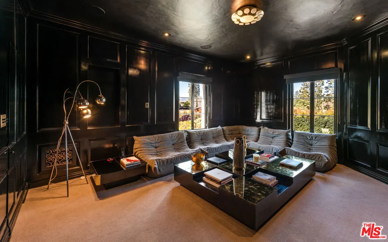
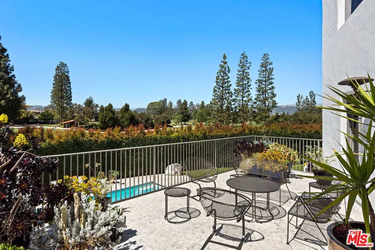
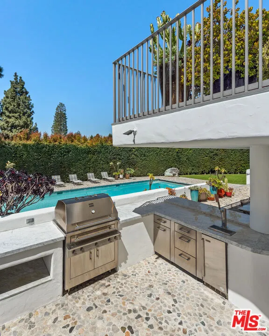
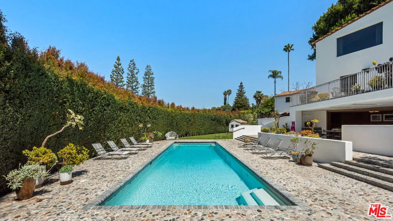
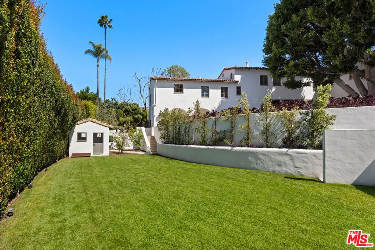
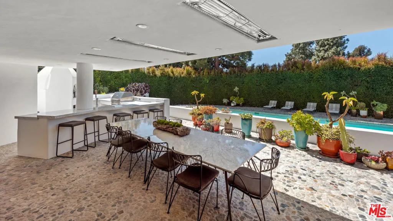
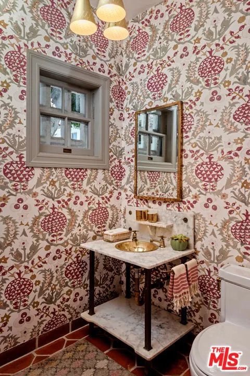
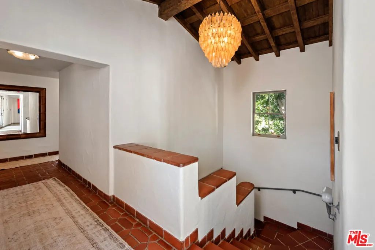
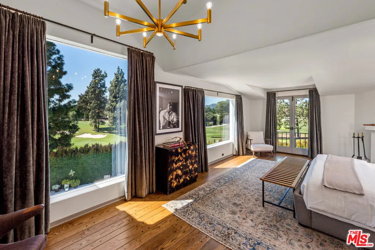
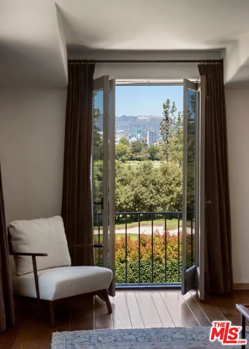
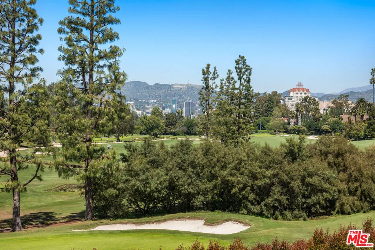
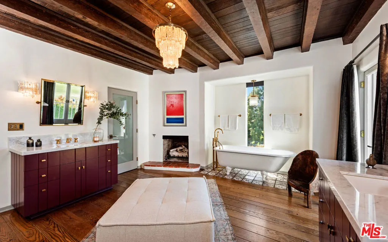
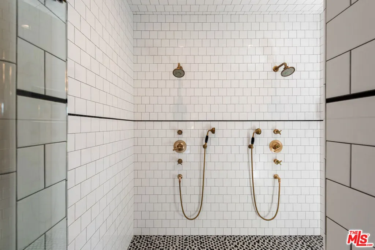
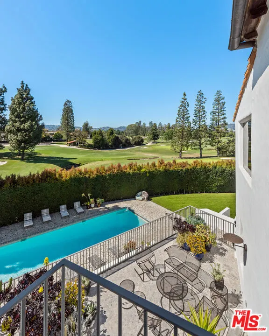
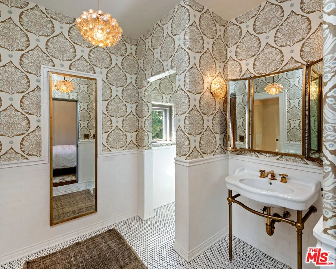
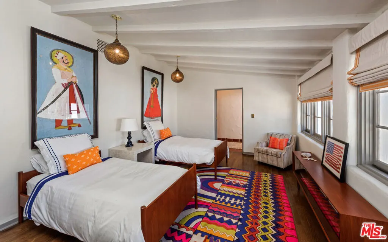
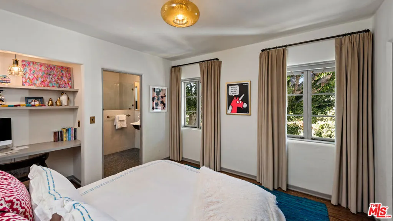
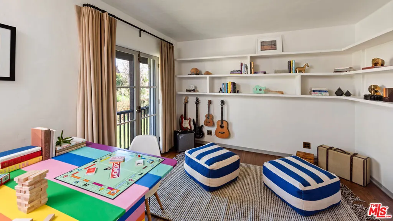
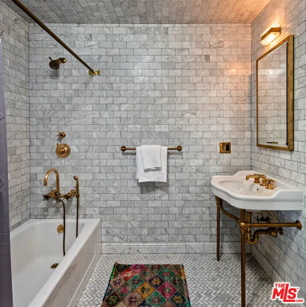
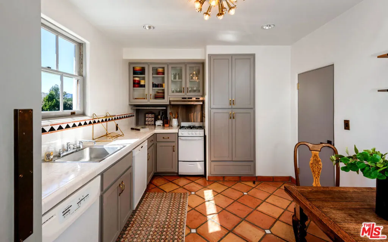
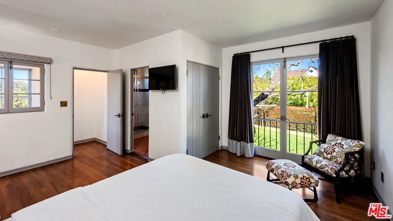
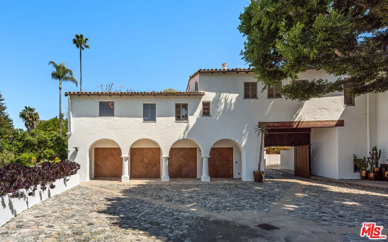
Introducing the Howard Hughes Estate, an iconic Spanish Revival masterpiece nestled along the 8th green of Wilshire Country Club. Situated on the prestigious South Muirfield Road in Hancock Park, this architectural gem is steeped in history and adorned with timeless elegance. Originally envisioned by renowned architect Roland E. Coate for socialite Eva K. Fudger, this estate later became the residence of legendary billionaire, movie mogul, and aviator Howard Hughes. Spanning 10,179 square feet, this residence seamlessly blends classic charm with contemporary luxury living. Every detail of this captivating property has been carefully considered, from luxurious finishes to tasteful accents throughout. As you enter through the gated driveway, you're greeted by a grand motor court leading to a spacious 3-car garage and workshop. The chef's kitchen features polished brass countertops and a magnificent 24-foot island, flowing into a voluminous family room adorned with floor-to-ceiling bookshelves and separate bar. The primary bedroom offers breathtaking views of the iconic Hollywood Sign and the sprawling fairways of Wilshire Country Club, enveloping you in old Hollywood glamour. With seven other beautifully appointed bedrooms, each offering its own unique blend of comfort and style, this estate provides ample space for relaxation and rejuvenation. An enchanting cobblestone courtyard with an outdoor fireplace serves as a tranquil retreat for both intimate relaxation or entertaining a hundred guests. Step outside to the expansive backyard, an entertainer's paradise complete with multiple lounge areas, a catering kitchen complete with a custom-built stone pizza oven, and a sparkling swimming pool with separate spa. Additional highlights include an intimate screening room, a 2,500-bottle wine vault, and a guest residence with a full kitchen and bath. Surrounded by meticulously landscaped grounds offering lush greenery and panoramic views of the Hollywood Hills, this estate holds a coveted place on the National Register of Historic Places and is designated as Los Angeles Historic Cultural Monument #1123. Don't miss this unparalleled opportunity to own a piece of Los Angeles history.
| Price History | |
|---|---|
| 1/14/2026 | Listed $19,995,000 |
General Features
| Living Area | 10179 |
|---|---|
| Heating | Central,Fireplace(s) |
| Cooling | Central Air |
| Possession | Close Of Escrow |
| Appliances | Built-In,Double Oven,Dishwasher,Gas Cooktop,Disposal,Gas Oven,Gas Range,Microwave,Oven,Range,Refrigerator,Range Hood,Warming Drawer,Dryer,Washer |
| Zoning | LARE11 |
| Garage Spaces | 3 |
| Patio/Porch Features | Covered,Front Porch,Open,Patio,Stone |
| Pool Features | In Ground,Private |
| Security Features | Security Gate,Gated Community |
| Year Built | 1926 |
| View | City Lights,Golf Course,Hills,Landmark |
| Levels | Three Or More |
| Property Subtype | Single Family Residence |
| Community Features | Gated |
| County | Los Angeles |
| New Construction | false |
| Property Type | Residential |
| HOA | false |
| Attached Garage | true |
| Garage Y/N | true |
| Other Structures | Guest House |
| Full Baths | 7 |
| Special Listing Conditions | Standard |
| Status | Active |
| Buyer Financing | Cash |
| Directions | South Muirfield Road, between Rossmore Ave and 3rd Street. |
| City | Los Angeles |
| Entry Location | Foyer |
| Senior Community Y/N | false |
| Open Parking Spaces | 6 |
| MLS Area | C18 - Hancock Park-Wilshire |
| Lot Size Units | Square Feet |
| Lot Size Square Feet | 30233 |
| Spa Features | In Ground,Private |
| Property Attached Y/N | false |
| Property Condition | Updated/Remodeled |
| Additional Parcels Y/N | false |
| Lease Considered Y/N | true |
| Standard Status | Active |
| Year Built Source | Assessor |
| Property Sub Type Additional | Single Family Residence |
| PostalCity | LOS ANGELES |
Interior Features
| Interior Amenities | Beamed Ceilings,Wet Bar,Breakfast Bar,High Ceilings,Multiple Staircases,Pull Down Attic Stairs,Storage,Bar,Utility Room,Wine Cellar,Walk-In Closet(s),Workshop |
|---|---|
| Flooring | Carpet,Tile,Wood |
| Furnished Y/N | Unfurnished |
| Fireplace Features | Bath,Dining Room,Living Room |
| Total Stories | 2 |
| Common Walls | No Common Walls |
| Basement (Y/N) | true |
| Air Conditioning Y/N | true |
| Heating Y/N | true |
| Window Features | Custom Covering(s),Shutters |
| Fireplace Y/N | true |
| Half Baths | 5 |
| Laundry Features | Inside,Laundry Room |
| Total Bedrooms | 8 |
| Entry Level | 1 |
| LivingAreaSource | Measured |
| Total Baths | 12 |
Exterior Features
| Fencing | Privacy |
|---|---|
| Parking Features | Door-Multi,Driveway,Electric Gate,Garage,Guest,Porte-Cochere,Storage,Workshop in Garage |
| Lot Features | Back Yard,Front Yard,Lawn,Landscaped,Secluded,Yard |
| Total Parking | 9 |
| Lot Size Area | 30233 |
| Spa | true |
| Building Area Total | 10179 |
| Lot Size Acres | 0.6941 |
| Private Pool | true |
| Lot Size Source | Assessor |
| Door Features | French Doors,Sliding Doors |
Amenities
- Foreclosure
- Views
- Short Sale
- New Construction
- Adult 55+
- Lease To Own
- No HOA Fees
- Furnished
- Primary On Main
- Air Conditioning
- Seller Finance
- Green
- Fixer Upper
- Horse
- Golf
- Fireplace
- Deck
- Garage
- Basement
- Pool
Property vs Single Family Average in 90004
Price
Year Built
 Based on information from California Regional Multiple Listing Service, Inc. as of September 13, 2026 12:40 AM UTC This information is for your personal, non-commercial use and may not be used for any purpose other than to identify prospective properties you may be interested in purchasing. Display of MLS data is usually deemed reliable but is NOT guaranteed accurate by the MLS. Buyers are responsible for verifying the accuracy of all information and should investigate the data themselves or retain appropriate professionals. Information from sources other than the Listing Agent may have been included in the MLS data. Unless otherwise specified in writing, Broker/Agent has not and will not verify any information obtained from other sources. The Broker/Agent providing the information contained herein may or may not have been the Listing and/or Selling Agent.
