

Address
1791 Moccasin Trail Circle, Corona, CA
Price
$ 840,000
Property Attributes
- MLS#IG26106520
- TypeSingle Family
- Listing Status Pending
- CountyRiverside
- CityCorona
- Area Corona
- NeighborhoodCrown Ridge
- Zip92882
- Style
- Year Built1989
- Price$ 840,000
- Bedrooms5
- Full Bathrooms3
- Half Bathrooms0
- Sqr Footage2065
- Lot Size0.14 Acres
Data Source:
California Regional MLS (CRMLS)
Property Description
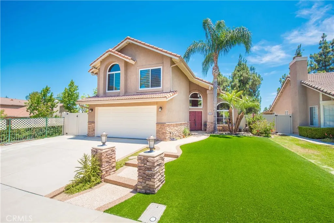
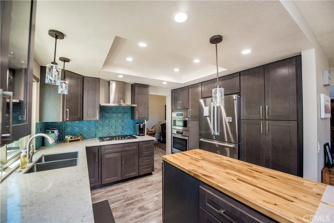
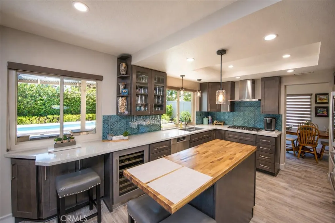
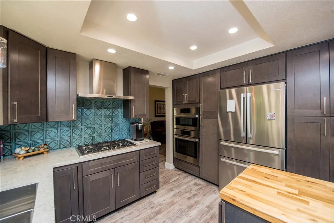
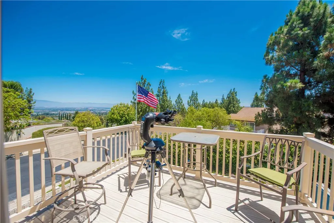
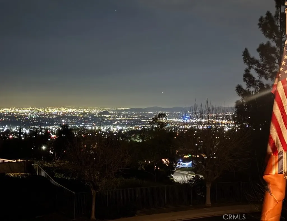
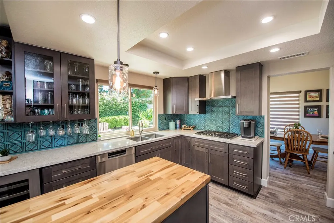
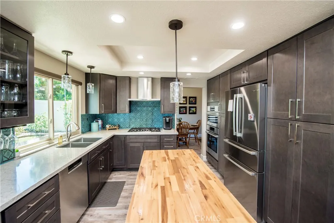
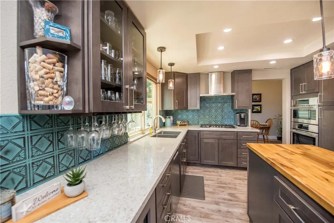
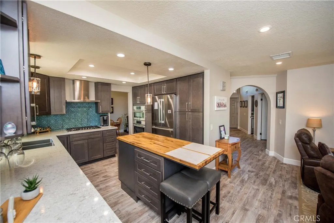
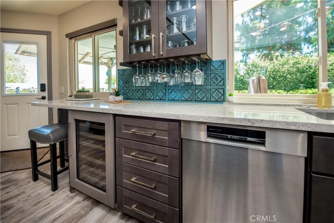
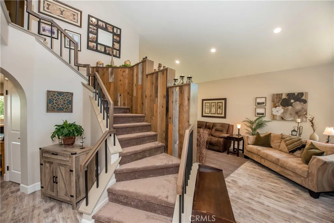
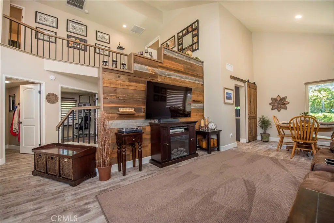
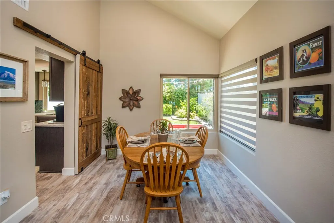
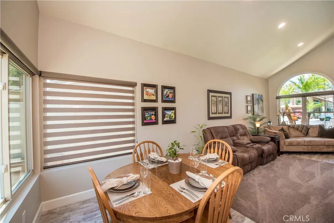
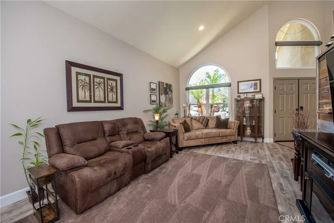
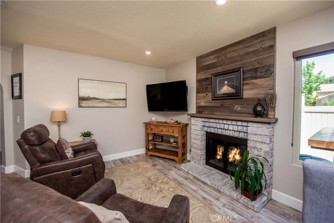
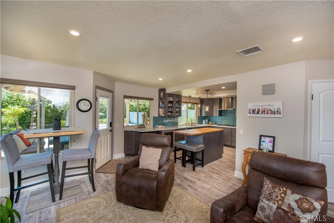
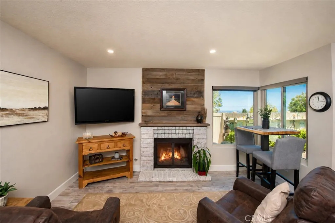
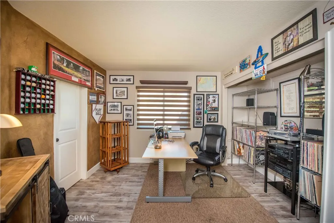
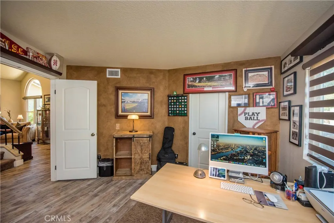
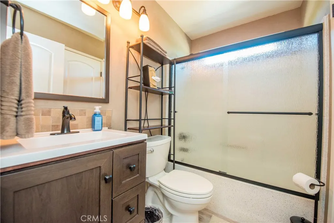
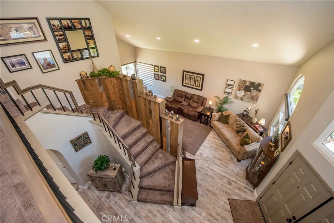
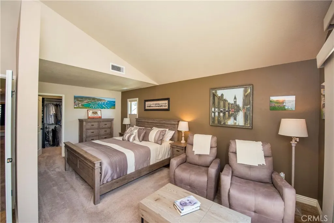
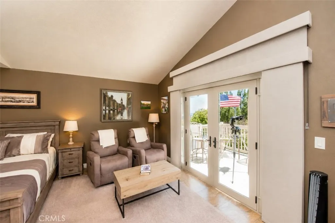
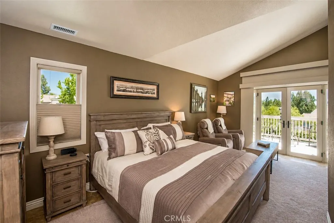
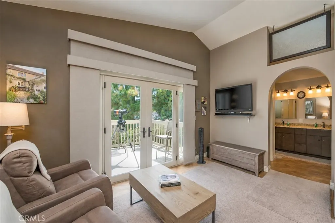
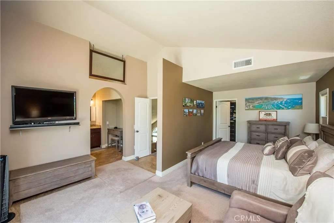
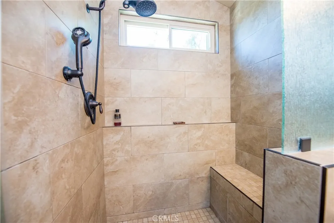
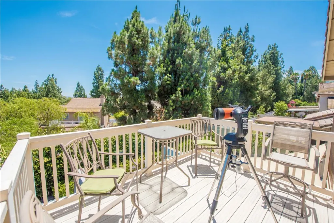
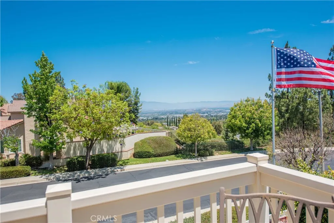
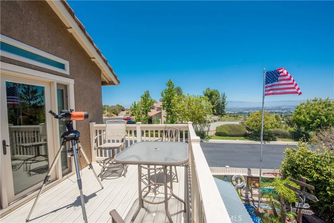
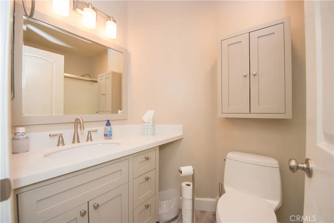
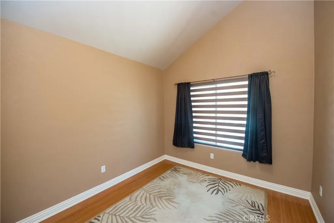
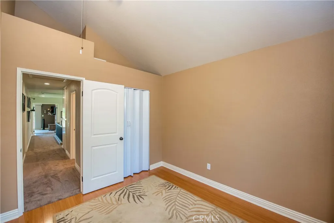
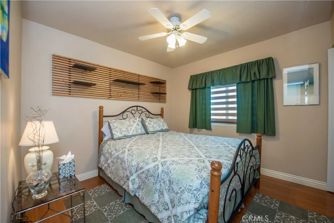
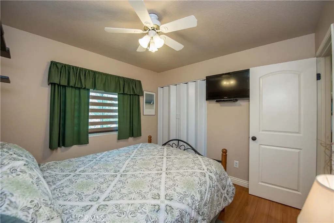
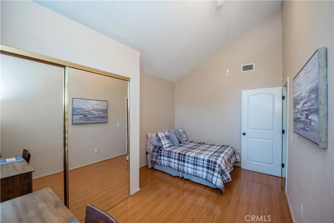
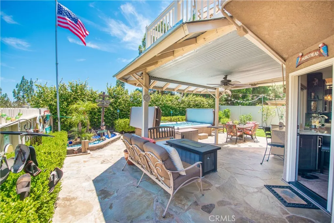
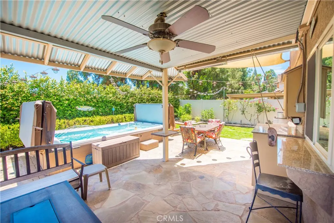
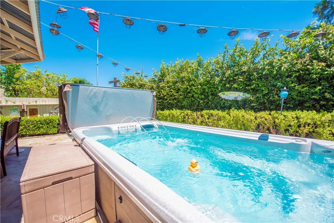
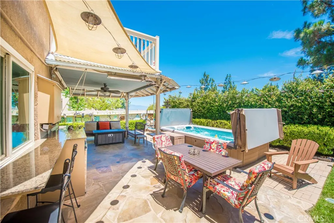
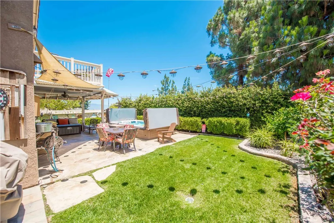
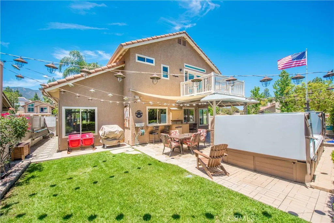
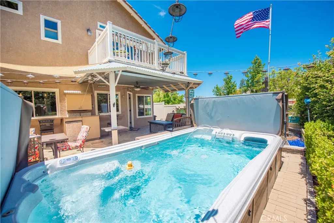
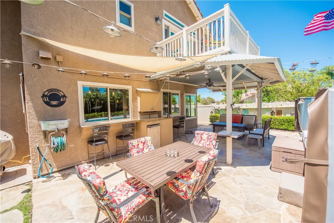
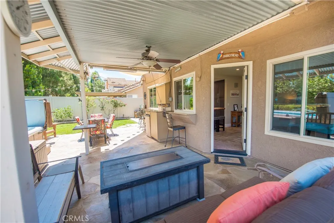
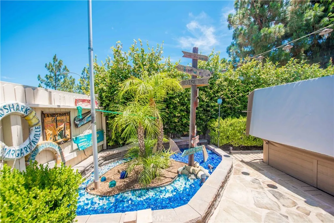
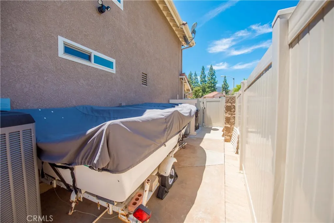
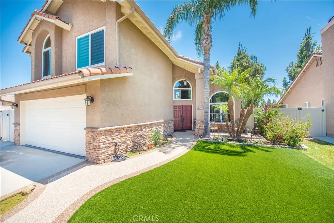
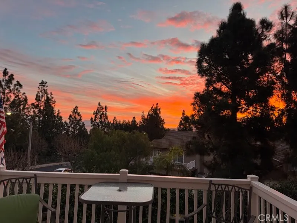
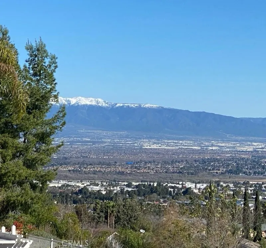
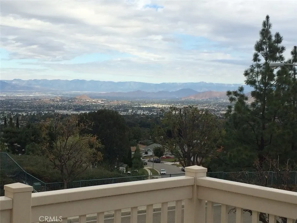
Welcome to an extraordinary opportunity in the highly sought-after Crown Ridge community, perfectly situated on a quiet cul-de-sac and offering some of the most breathtaking mountain and city lights views Corona has to offer. From sunrise over the mountains to twinkling evening lights, every day feels like a retreat. From the moment you arrive, you'll appreciate the exceptional curb appeal with a lush, water-wise turf front yard, set within what many consider to be the premier front-yard neighborhood in Corona, where pride of ownership is evident at every turn. Inside, you'll discover a beautifully updated interior highlighted by luxury laminate vinyl flooring and a stunning gourmet kitchen designed to impress. Featuring stainless steel Bosch appliances, custom cabinetry, elegant countertops, and a designer backsplash, this space seamlessly blends style and functionality, making it the heart of the home. The spacious primary suite is your own private sanctuary, complete with an exclusive view deck where you can unwind with a morning coffee or evening glass of wine while taking in the panoramic mountain and sparkling city lights below. Step outside to an entertainer's backyard featuring a relaxing swim spa, ideal for year-round enjoyment, including convenient additional side parking for anything that fits and does not show above the gate. Combining spectacular views, thoughtful upgrades, an unbeatable cul-de-sac location, and the charm of the coveted Crown Ridge neighborhood, this is more than just a home—it's a lifestyle. Homes with this combination of scenery, amenities, and location are exceptionally rare. Don't miss your chance to experience one of Corona's finest view properties.
| Price History | |
|---|---|
| 7/7/2026 | Listed $840,000 |
General Features
| Living Area | 2065 |
|---|---|
| Sewer | Public Sewer |
| Heating | Central |
| Cooling | Central Air |
| Utilities | Electricity Connected,Natural Gas Connected,Sewer Connected,Water Connected |
| Possession | Close Of Escrow |
| Roof | Clay,Tile |
| Appliances | Dishwasher,Gas Cooktop,Gas Oven,Microwave |
| HOA Fee | 130 |
| Garage Spaces | 2 |
| Patio/Porch Features | Deck,Porch |
| Architectural Style | Traditional |
| Pool Features | None |
| Security Features | Carbon Monoxide Detector(s),Smoke Detector(s) |
| Year Built | 1989 |
| View | City Lights,Hills |
| Stories Count | 2 |
| Levels | Two |
| Property Subtype | Single Family Residence |
| Community Features | Biking,Street Lights,Sidewalks |
| Assoc Fee Paid Per | Monthly |
| County | Riverside |
| New Construction | false |
| Property Type | Residential |
| Association Amenities | Other |
| HOA | true |
| Attached Garage | true |
| Subdivision Name | Crown Ridge |
| Garage Y/N | true |
| Full Baths | 3 |
| Special Listing Conditions | Standard |
| Status | Pending |
| Directions | From Foothill Pkwy, go north on Border, left on Misty Mountain Dr, and rigth on Moccasin Trail Circle |
| City | Corona |
| Disclosures | Covenants/Restrictions Disclosure,HOA Disclosure |
| Association Name | Crown Ridge Community Assoc |
| Entry Location | 1 |
| Senior Community Y/N | false |
| High School District | Corona-Norco Unified |
| Open Parking Spaces | 2 |
| Number Of Units Total | 1 |
| MLS Area | 248 - Corona |
| Lot Size Units | Square Feet |
| Lot Size Square Feet | 6098 |
| Listing Terms | Cash to New Loan |
| Spa Features | Above Ground,Heated,Private |
| Property Attached Y/N | false |
| Land Lease Y/N | false |
| Property Condition | Turnkey |
| Additional Parcels Y/N | false |
| Lease Considered Y/N | false |
| Structure Type | House |
| Living Area Units | Square Feet |
| Standard Status | Pending |
| Occupancy Type | Owner |
| Year Built Source | Assessor |
| Tax Lot | 32 |
| Property Sub Type Additional | Single Family Residence |
| PostalCity | CORONA |
Interior Features
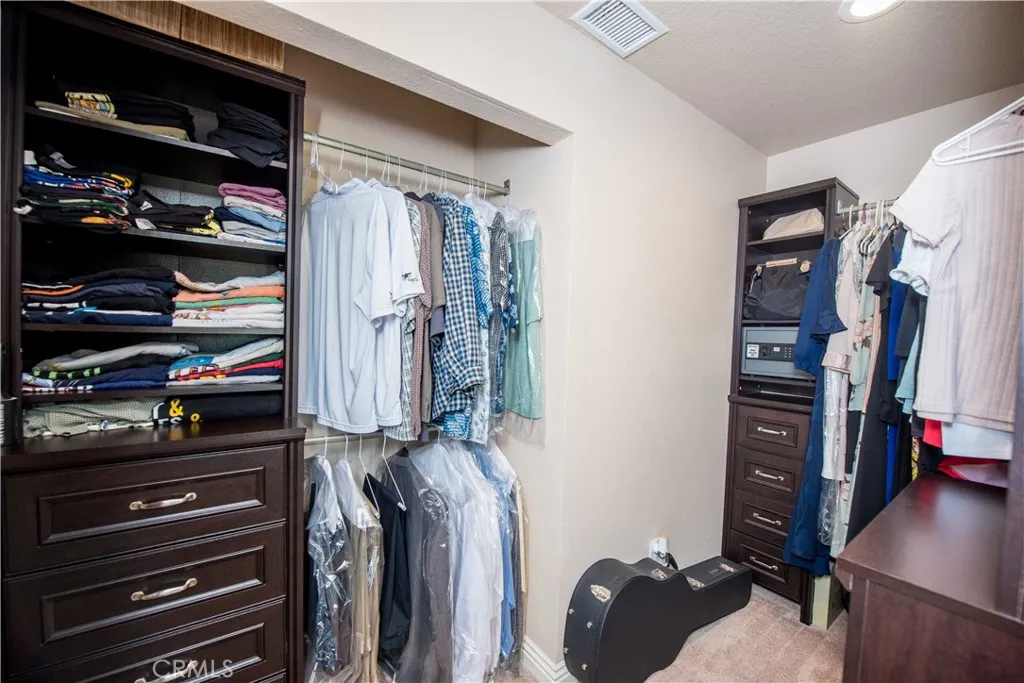
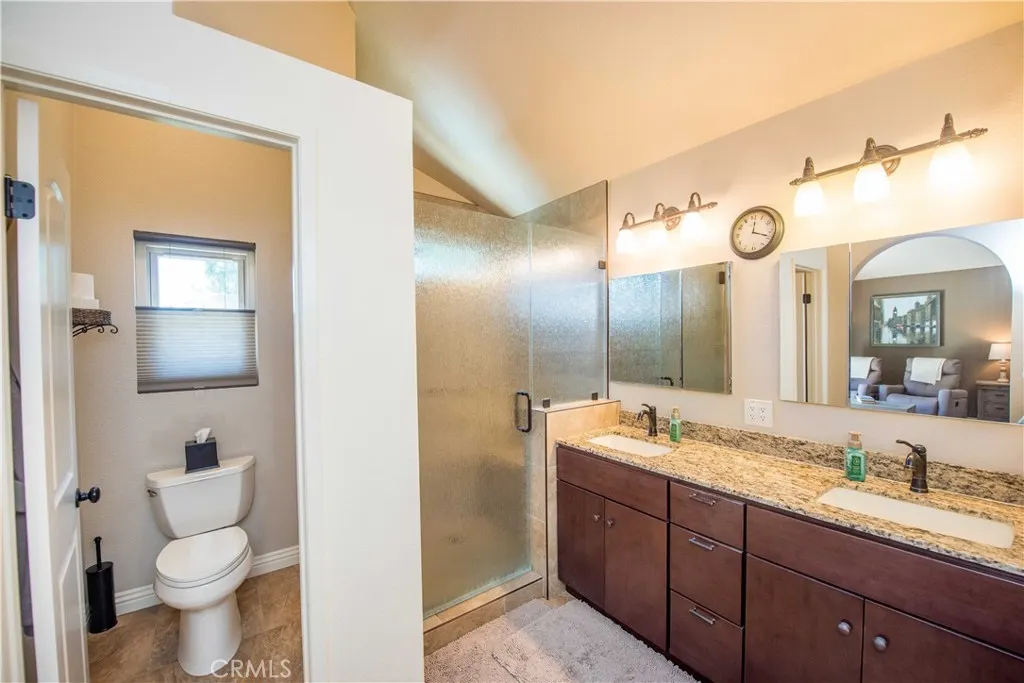
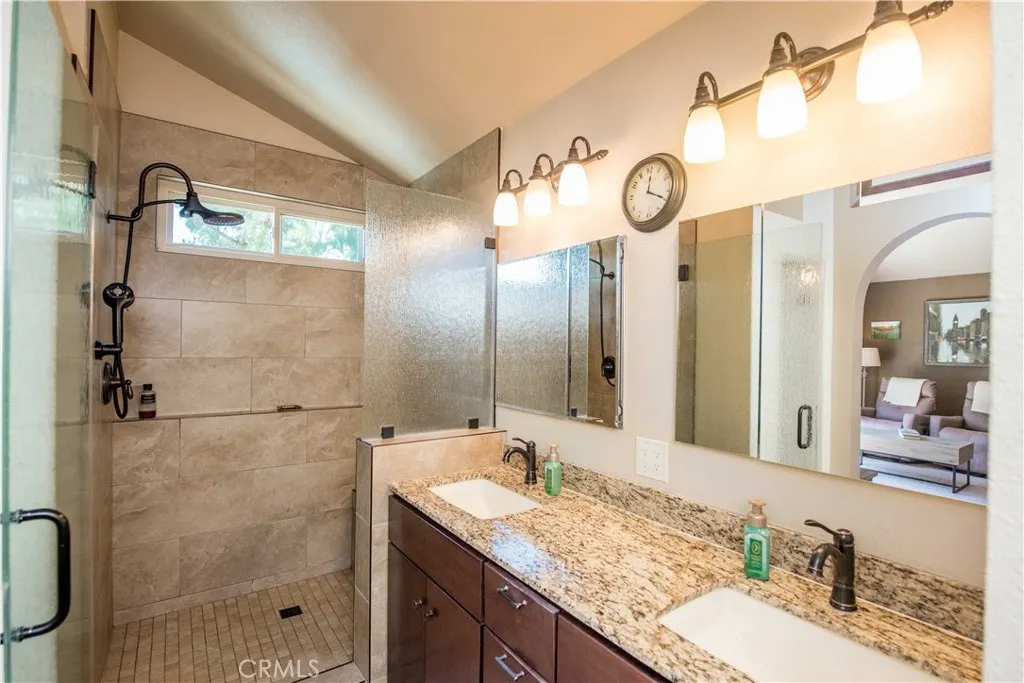
| Interior Amenities | Separate/Formal Dining Room,Eat-in Kitchen,Quartz Counters,Recessed Lighting,Bedroom on Main Level,Primary Suite,Walk-In Closet(s) |
|---|---|
| Flooring | Tile |
| Fireplace Features | Family Room |
| Total Stories | 2 |
| Common Walls | No Common Walls |
| Air Conditioning Y/N | true |
| Heating Y/N | true |
| Window Features | Blinds |
| Fireplace Y/N | true |
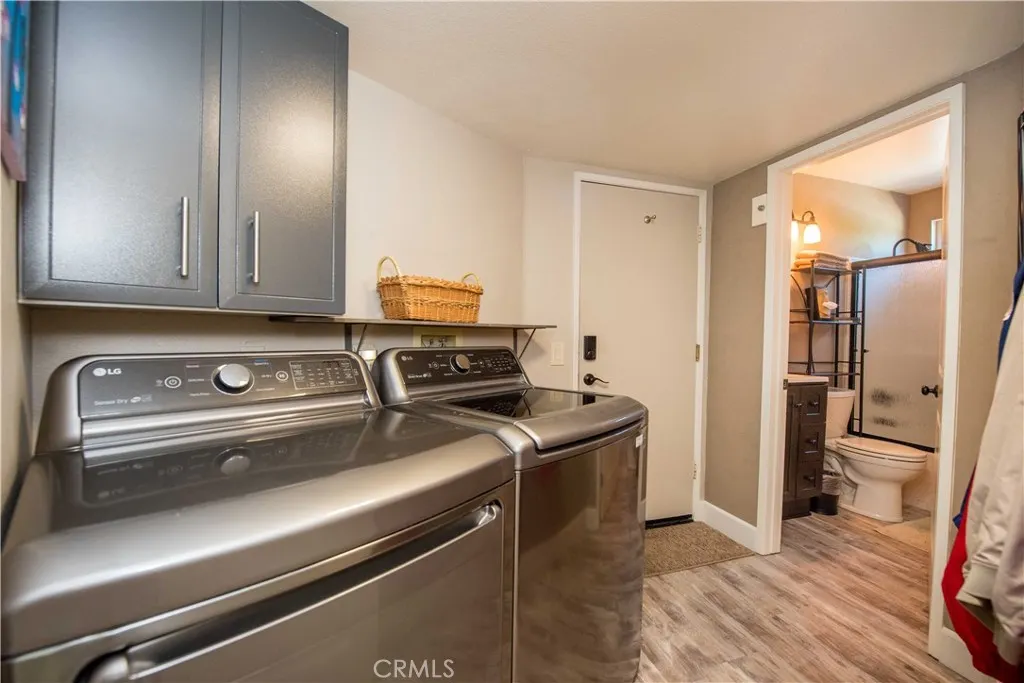
| Laundry Features | Inside |
| Total Bedrooms | 5 |
| Entry Level | 1 |
| Main Level Bedrooms | 1 |
| Main Level Bathrooms | 1 |
| LivingAreaSource | Assessor |
| Total Baths | 3 |
Exterior Features
| Exterior Amenities | Rain Gutters |
|---|---|
| Fencing | Vinyl |
| Parking Features | Driveway,Garage |
| Lot Features | Corner Lot,Cul-De-Sac |
| Water Source | Public |
| Total Parking | 4 |
| Lot Size Area | 6098 |
| Foundation Details | Slab |
| Spa | true |
| Lot Size Acres | 0.14 |
| Road Surface Type | Paved |
| Private Pool | false |
| Lot Size Source | Assessor |
| Road Frontage Type | City Street |
Amenities
- Foreclosure
- Views
- Short Sale
- New Construction
- Adult 55+
- Lease To Own
- No HOA Fees
- Furnished
- Primary On Main
- Air Conditioning
- Seller Finance
- Green
- Fixer Upper
- Horse
- Golf
- Fireplace
- Deck
- Garage
- Basement
- Pool
Property vs Single Family Average in 92882
Price
Year Built
 Based on information from California Regional Multiple Listing Service, Inc. as of September 13, 2026 12:40 AM UTC This information is for your personal, non-commercial use and may not be used for any purpose other than to identify prospective properties you may be interested in purchasing. Display of MLS data is usually deemed reliable but is NOT guaranteed accurate by the MLS. Buyers are responsible for verifying the accuracy of all information and should investigate the data themselves or retain appropriate professionals. Information from sources other than the Listing Agent may have been included in the MLS data. Unless otherwise specified in writing, Broker/Agent has not and will not verify any information obtained from other sources. The Broker/Agent providing the information contained herein may or may not have been the Listing and/or Selling Agent.
