

Address
24681 Overlook Drive, Corona, CA
Price
$ 789,000
Property Attributes
- MLS#OC26124962
- TypeSingle Family
- Listing Status Active
- CountyRiverside
- CityCorona
- Area Corona
- NeighborhoodTerramor Community Association
- Zip92883
- Style
- Year Built2017
- Price$ 789,000
- Bedrooms2
- Full Bathrooms2
- Half Bathrooms0
- Sqr Footage1993
- Lot Size0.13 Acres
Data Source:
California Regional MLS (CRMLS)
Property Description
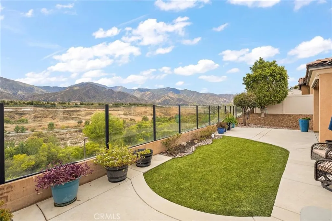
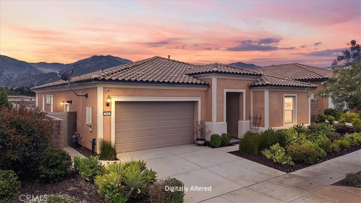
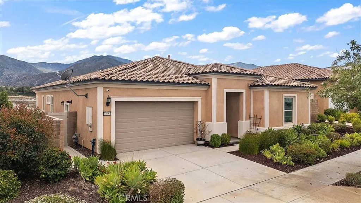
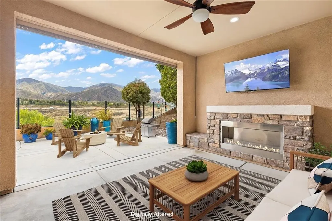
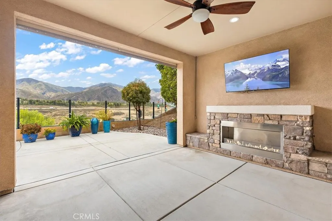
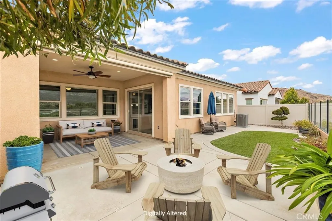
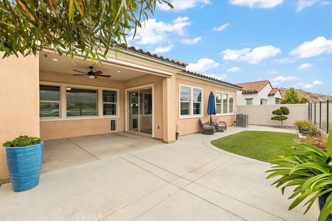
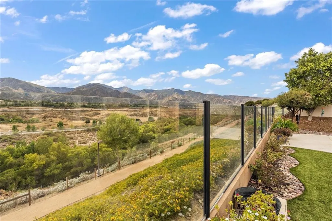
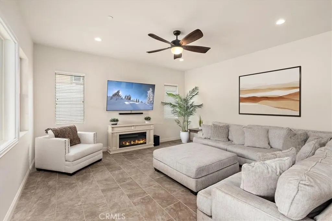
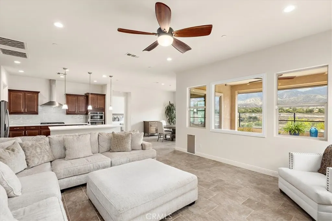
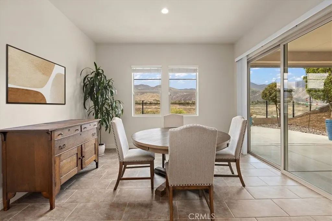
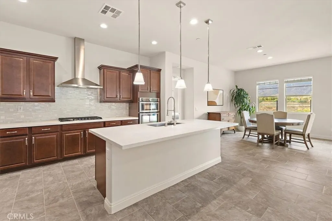
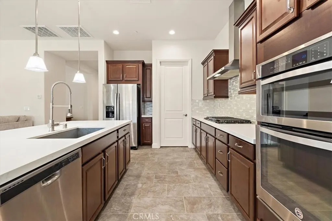
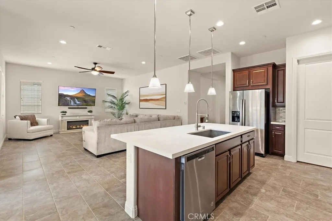
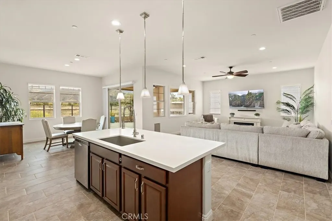
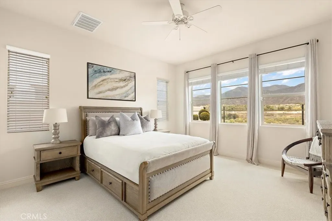
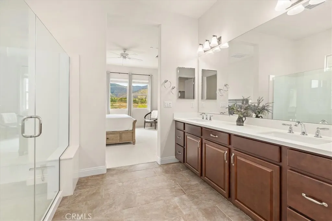
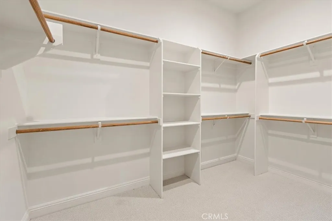
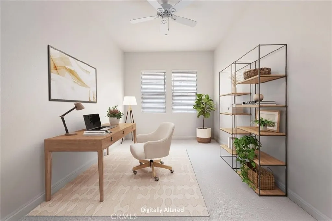
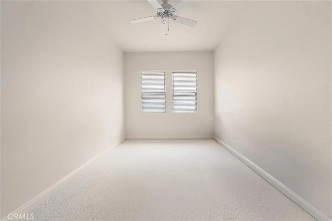
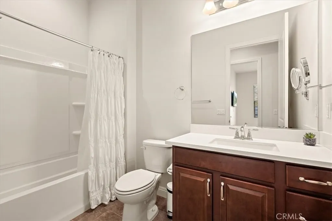
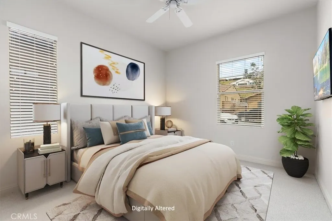
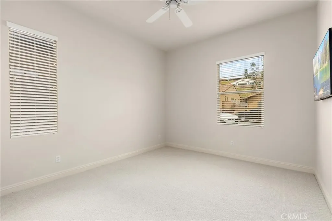
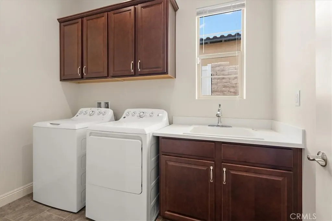
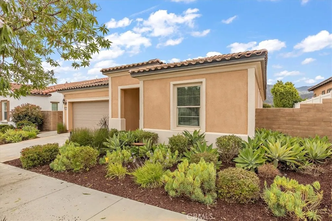
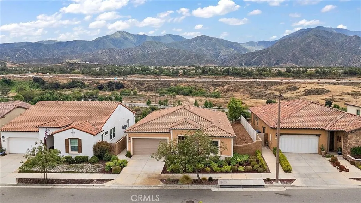
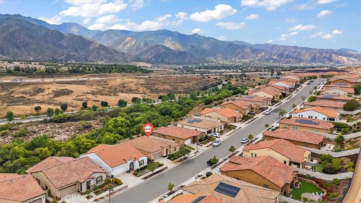
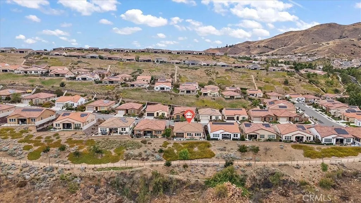
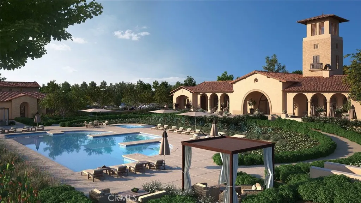
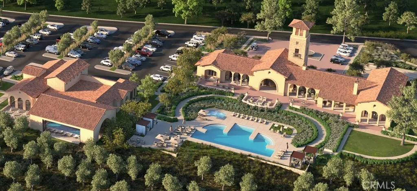
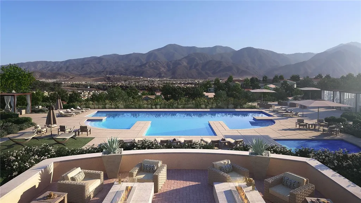
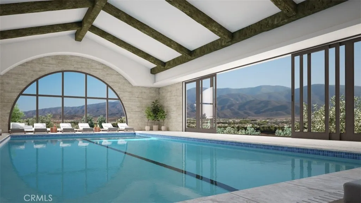
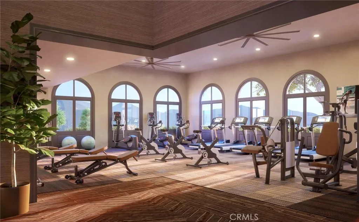
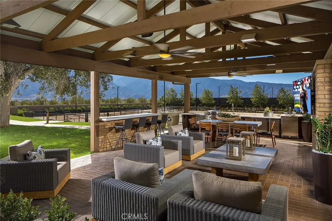
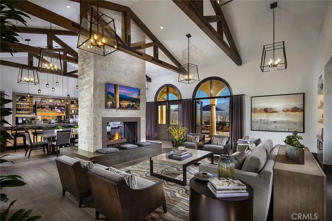
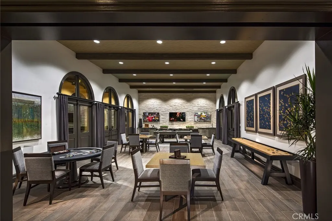
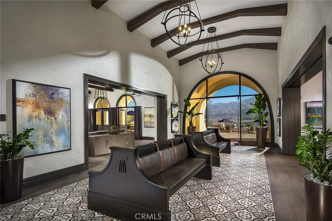
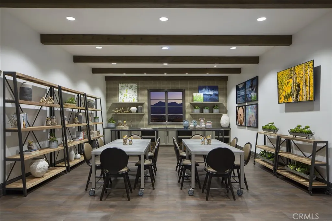
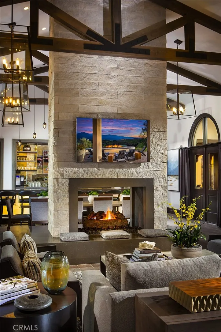
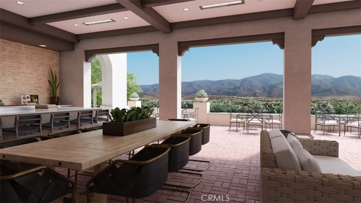
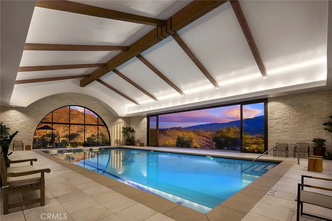
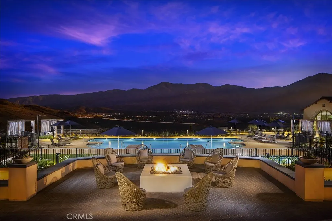
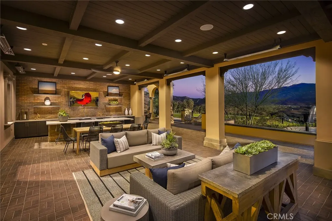
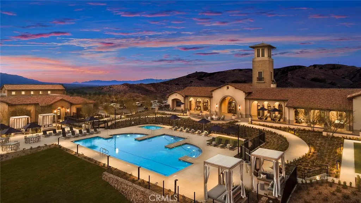
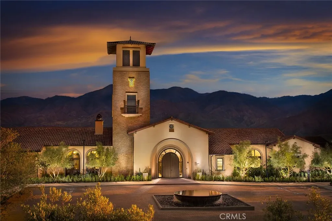
Perched above Temescal Valley in the exclusive 55+ gated community of Terramor, this beautifully appointed single-level residence captures sweeping views of the surrounding mountains, Cleveland National Forest, and Santiago Peak. Designed to embrace its exceptional setting, the approximately 1,993-square-foot floor plan offers 2 bedrooms, 2 bathrooms, and a versatile office or den. The open-concept design seamlessly connects the kitchen, dining, and living areas, creating an inviting space for both everyday living and entertaining. The well-appointed kitchen serves as the heart of the home, featuring a large center island, white quartz countertops, a walk-in pantry, abundant cabinetry, and stainless steel appliances, all opening seamlessly to the living and dining areas. Recent updates include fresh interior paint and new carpet in the bedrooms, closets and den. The spacious primary suite offers a generous walk-in closet and an ensuite bath with dual vanities, quartz countertops, and ample storage. A secondary bedroom and adjacent full bath provide comfortable accommodations for guests, while the office or den offers flexibility for remote work, hobbies, or additional living space. Just beyond the main living area, a covered California Room with an outdoor fireplace creates the perfect setting for morning coffee, evening gatherings, and year-round enjoyment of the surrounding views and sunset skies. Additional highlights include a dedicated laundry room with utility sink, a spacious two-car garage, and low-maintenance landscaping designed for easy living. Residents of Terramor enjoy exceptional resort-style amenities, including clubhouses, pools, fitness and wellness centers, pickleball and tennis courts, scenic walking trails, social clubs, and a vibrant calendar of community events. Conveniently located near shopping, dining, golf, and major transportation corridors, this home offers an outstanding blend of comfort, convenience, and active-adult living.
| Price History | |
|---|---|
| 6/10/2026 | Listed $825,000 |
| 7/15/2026 | 3$800,000 |
| 9/2/2026 | 1$789,000 |
General Features
| Living Area | 1993 |
|---|---|
| Sewer | Public Sewer |
| Heating | Central |
| Cooling | Central Air |
| Roof | Tile |
| Appliances | Dishwasher,Gas Cooktop,Disposal,Microwave |
| HOA Fee | 380 |
| Garage Spaces | 2 |
| Patio/Porch Features | Covered |
| Pool Features | Association |
| Year Built | 2017 |
| View | Hills,Neighborhood,Valley |
| Stories Count | 1 |
| Levels | One |
| Property Subtype | Single Family Residence |
| Community Features | Curbs,Street Lights,Sidewalks |
| Assoc Fee Paid Per | Monthly |
| County | Riverside |
| New Construction | false |
| Property Type | Residential |
| Association Amenities | Clubhouse,Fitness Center,Pickleball,Pool,Tennis Court(s),Trail(s) |
| HOA | true |
| Attached Garage | true |
| Subdivision Name | Terramor Community Association |
| Garage Y/N | true |
| Full Baths | 2 |
| Special Listing Conditions | Probate Listing |
| Status | Active |
| Directions | Temescal Canyon Rd to Terramor Dr to Alton Dr to Overlook Dr |
| City | Corona |
| Association Name | Terramor Community Association |
| Entry Location | 1 |
| Senior Community Y/N | true |
| High School District | Corona-Norco Unified |
| Number Of Units Total | 1 |
| MLS Area | 248 - Corona |
| Lot Size Units | Square Feet |
| Lot Size Square Feet | 5663 |
| Listing Terms | Cash,Conventional |
| Property Attached Y/N | false |
| Land Lease Y/N | false |
| Additional Parcels Y/N | false |
| Lease Considered Y/N | false |
| Structure Type | House |
| Living Area Units | Square Feet |
| Standard Status | Active |
| Occupancy Type | Vacant |
| Year Built Source | Public Records |
| Tax Lot | 21 |
| Property Sub Type Additional | Single Family Residence |
| PostalCity | CORONA |
Interior Features
| Interior Amenities | Ceiling Fan(s),Open Floorplan,Pantry,Quartz Counters,Recessed Lighting,All Bedrooms Down,Bedroom on Main Level,Main Level Primary |
|---|---|
| Flooring | Carpet,Tile |
| Fireplace Features | Outside |
| Total Stories | 1 |
| Common Walls | No Common Walls |
| Air Conditioning Y/N | true |
| Heating Y/N | true |
| Fireplace Y/N | true |
| Laundry Features | Inside,Laundry Closet |
| Total Bedrooms | 2 |
| Entry Level | 1 |
| Main Level Bedrooms | 2 |
| Main Level Bathrooms | 2 |
| LivingAreaSource | Assessor |
| Total Baths | 2 |
Exterior Features
| Fencing | Glass,Vinyl |
|---|---|
| Parking Features | Driveway,Garage |
| Lot Features | Back Yard |
| Water Source | Public |
| Total Parking | 2 |
| Lot Size Area | 5663 |
| Lot Size Acres | 0.13 |
| Private Pool | false |
| Lot Size Source | Assessor |
Amenities
- Foreclosure
- Views
- Short Sale
- New Construction
- Adult 55+
- Lease To Own
- No HOA Fees
- Furnished
- Primary On Main
- Air Conditioning
- Seller Finance
- Green
- Fixer Upper
- Horse
- Golf
- Fireplace
- Deck
- Garage
- Basement
- Pool
Property vs Single Family Average in 92883
Price
Year Built
 Based on information from California Regional Multiple Listing Service, Inc. as of September 14, 2026 12:49 AM UTC This information is for your personal, non-commercial use and may not be used for any purpose other than to identify prospective properties you may be interested in purchasing. Display of MLS data is usually deemed reliable but is NOT guaranteed accurate by the MLS. Buyers are responsible for verifying the accuracy of all information and should investigate the data themselves or retain appropriate professionals. Information from sources other than the Listing Agent may have been included in the MLS data. Unless otherwise specified in writing, Broker/Agent has not and will not verify any information obtained from other sources. The Broker/Agent providing the information contained herein may or may not have been the Listing and/or Selling Agent.
