

Address
11062 Ilama Court, Corona, CA
Price
$ 850,000
Property Attributes
- MLS#OC26135829
- TypeSingle Family
- Listing Status Active Under Contract
- CountyRiverside
- CityCorona
- Area Corona
- NeighborhoodSycamore Creek
- Zip92883
- Style
- Year Built2019
- Price$ 850,000
- Bedrooms5
- Full Bathrooms3
- Half Bathrooms0
- Sqr Footage3417
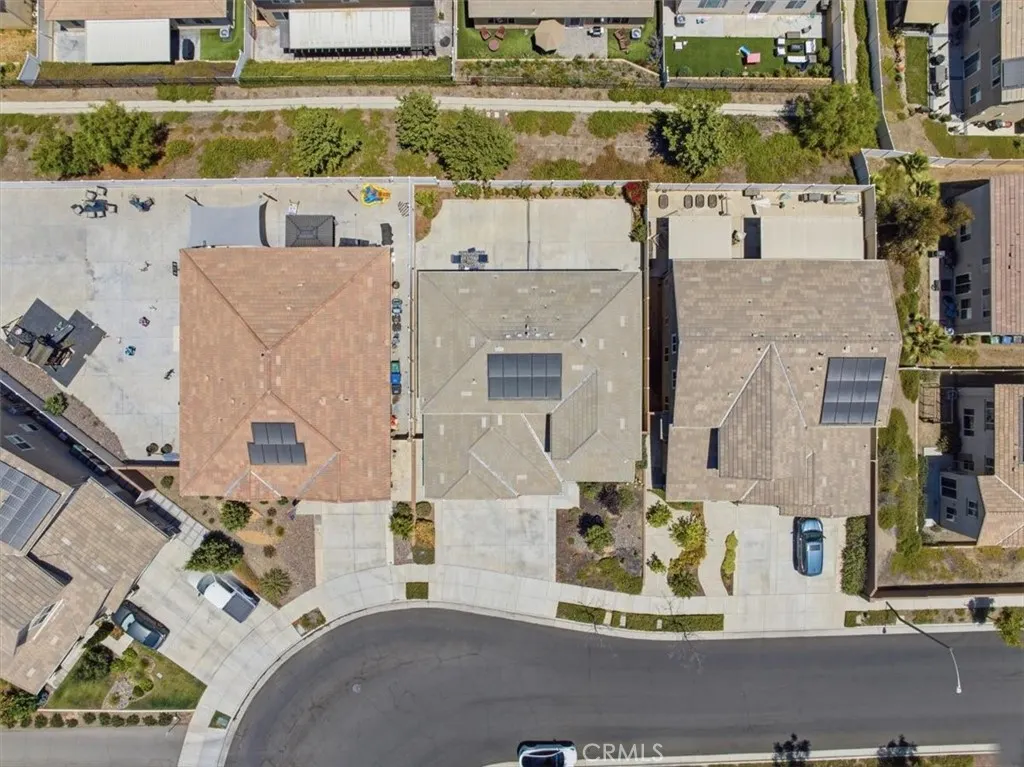
- Lot Size0.15 Acres
Data Source:
California Regional MLS (CRMLS)
Property Description
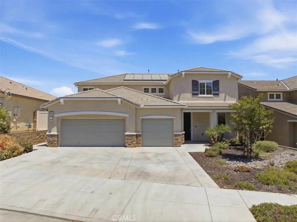
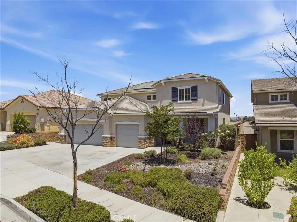
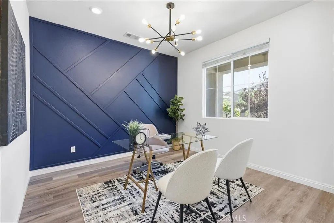
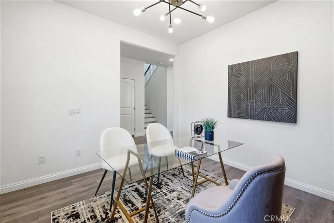
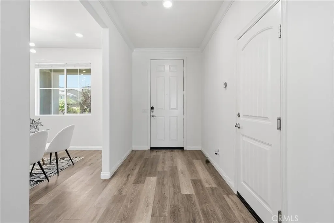
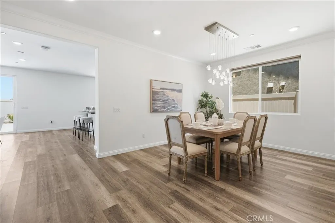
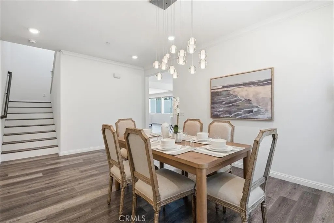
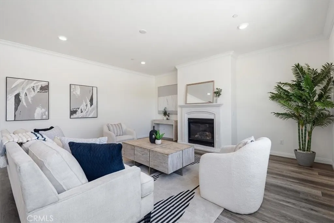
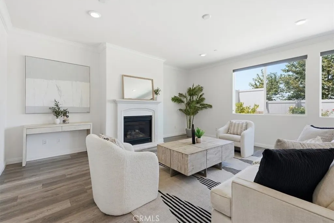
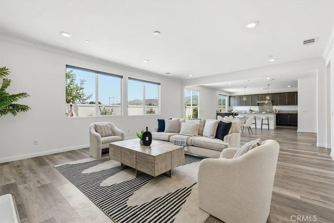
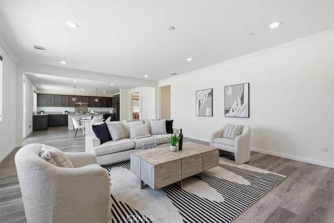

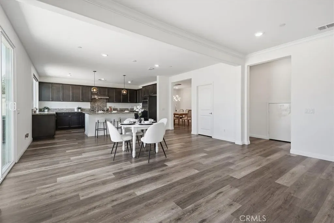
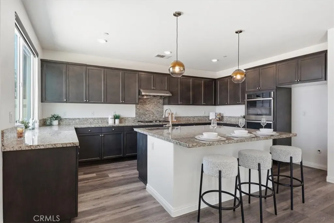
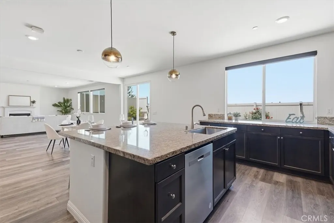
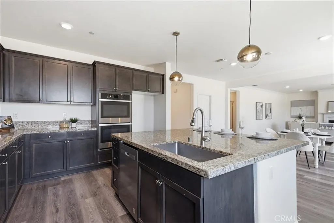
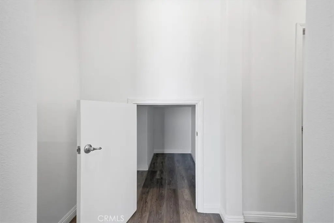
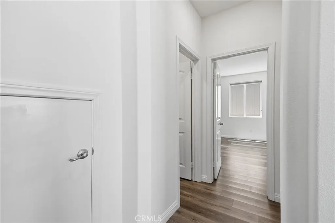
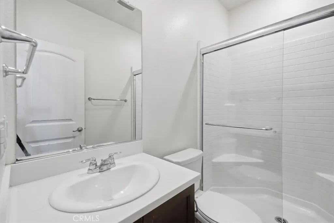
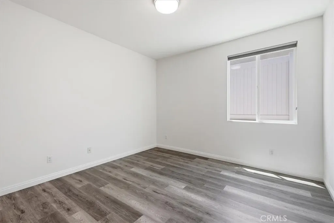
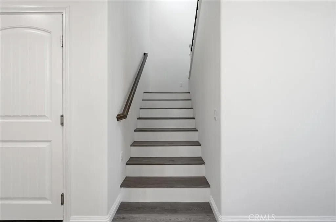
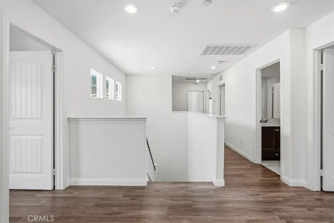
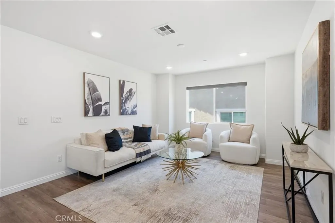
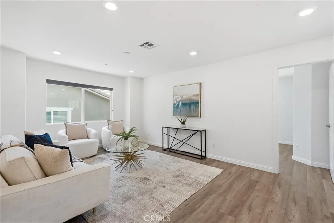
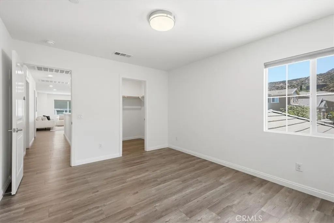
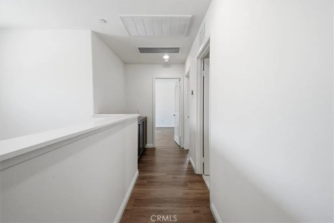
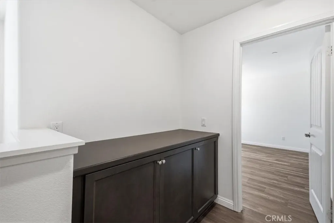
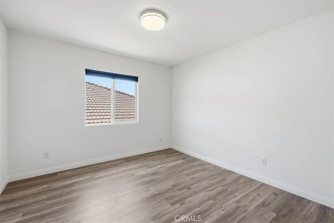
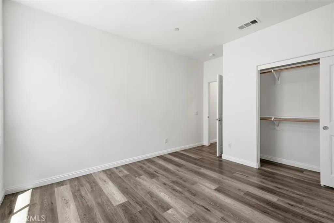
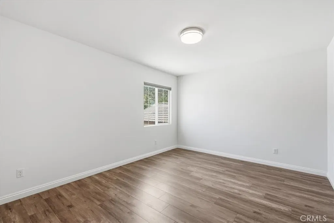
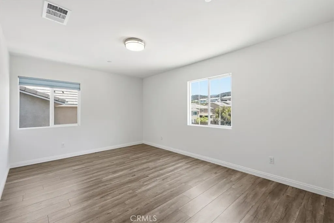
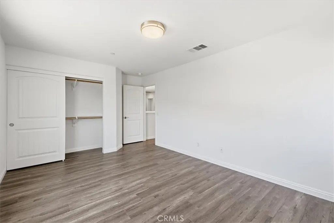
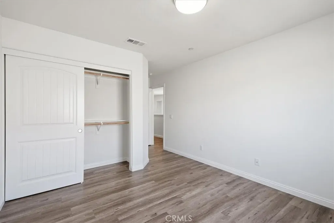
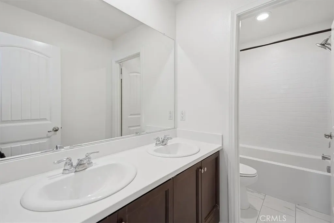
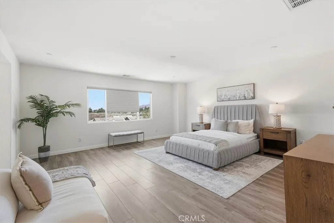
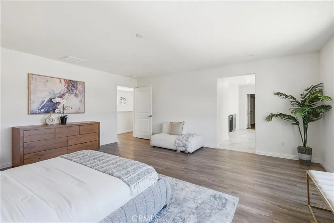
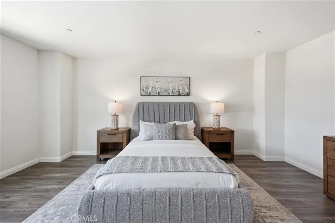
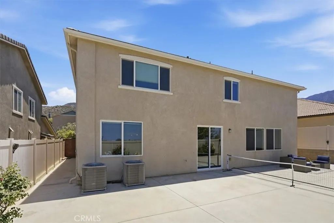
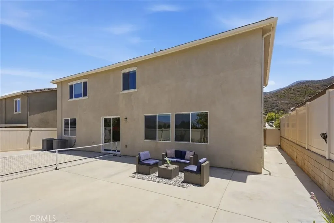
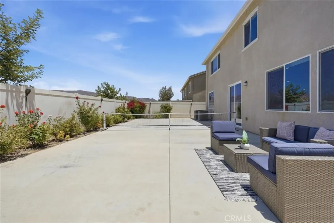
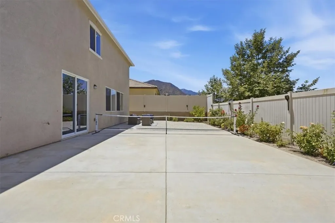
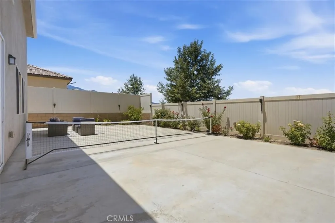
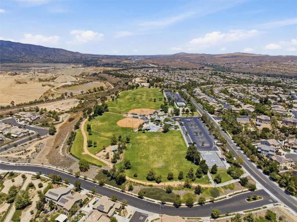
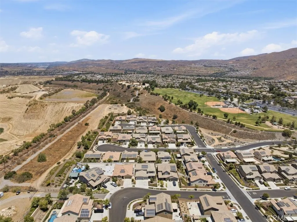
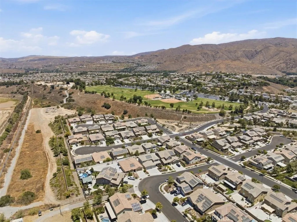
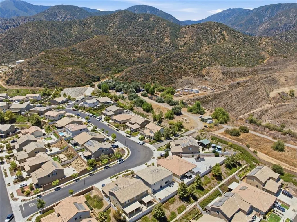
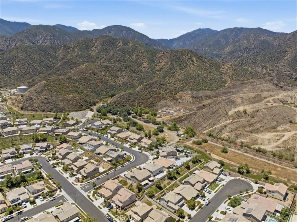
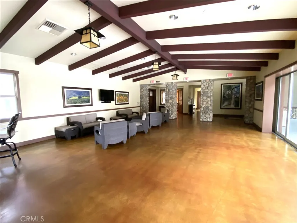
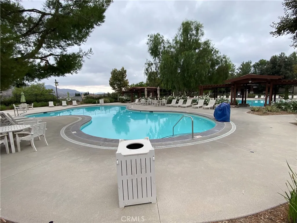
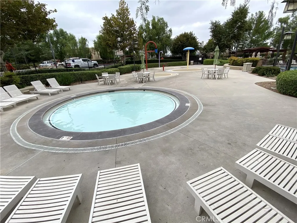
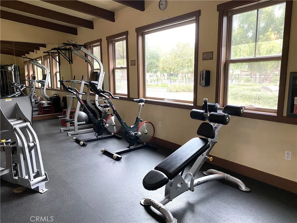
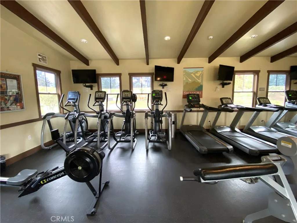
Experience refined living in this spacious Sycamore Creek residence featuring 5 bedrooms, a loft, flex room, and both hill and sweeping mountain views from the second floor. Thoughtfully designed with 3,417 sq ft of beautifully maintained interiors, the home showcases LVP flooring throughout for a clean, modern aesthetic. Modern smart-home upgrades enhance everyday convenience, including a smart thermostat, keyless entry, app-controlled garage access, and integrated smart lighting for effortless comfort and security. The main level offers a private bedroom and full bath—ideal for guests or multigenerational living—along with a flexible space perfect for an office or media room. Upstairs, a generous loft creates an additional lounge or entertainment retreat. The very private, low-maintenance backyard provides serene hardscape living framed by tranquil hill views. Enjoy walkable access to a premier regional sports park with tennis, pickleball, and basketball courts, baseball fields, scenic trails, and recreation amenities. With quick freeway access and a low HOA, Sycamore Creek Community offers a resort-style pool, spa, gym, and clubhouse. This home delivers elevated comfort, exceptional functionality, and a coveted lifestyle enhanced by thoughtful smart-home technology.
| High School |
|---|
| Santiago High School |
| Price History | |
|---|---|
| 7/1/2026 | Listed $875,000 |
| 8/25/2026 | 3$850,000 |
General Features
| Living Area | 3417 |
|---|---|
| Sewer | Public Sewer |
| Heating | Central |
| Cooling | Central Air,Whole House Fan |
| Possession | Close Of Escrow |
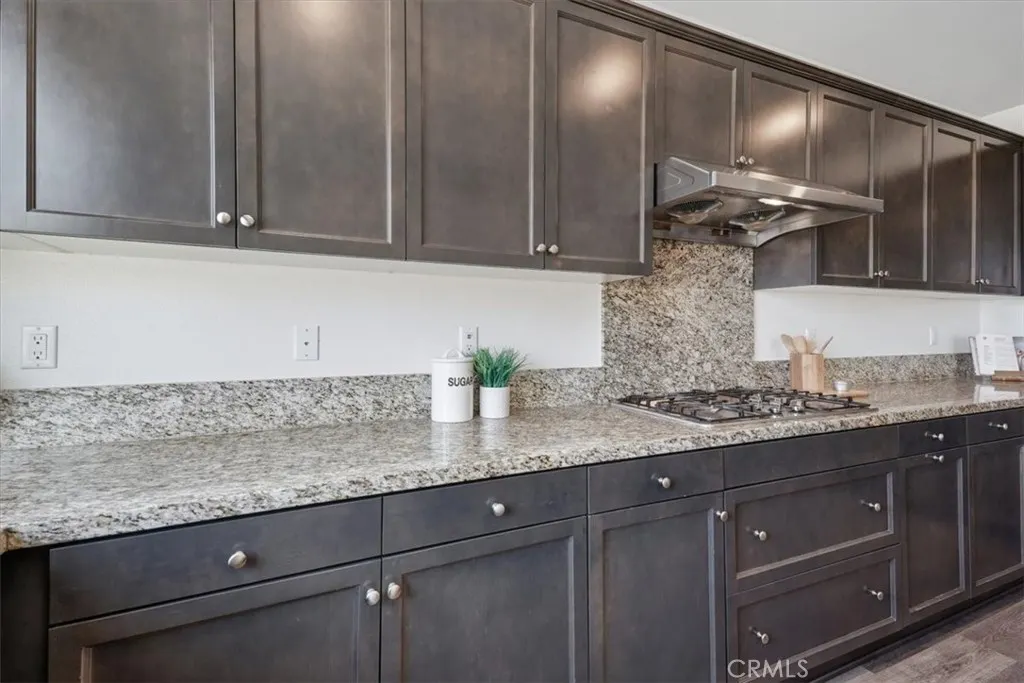
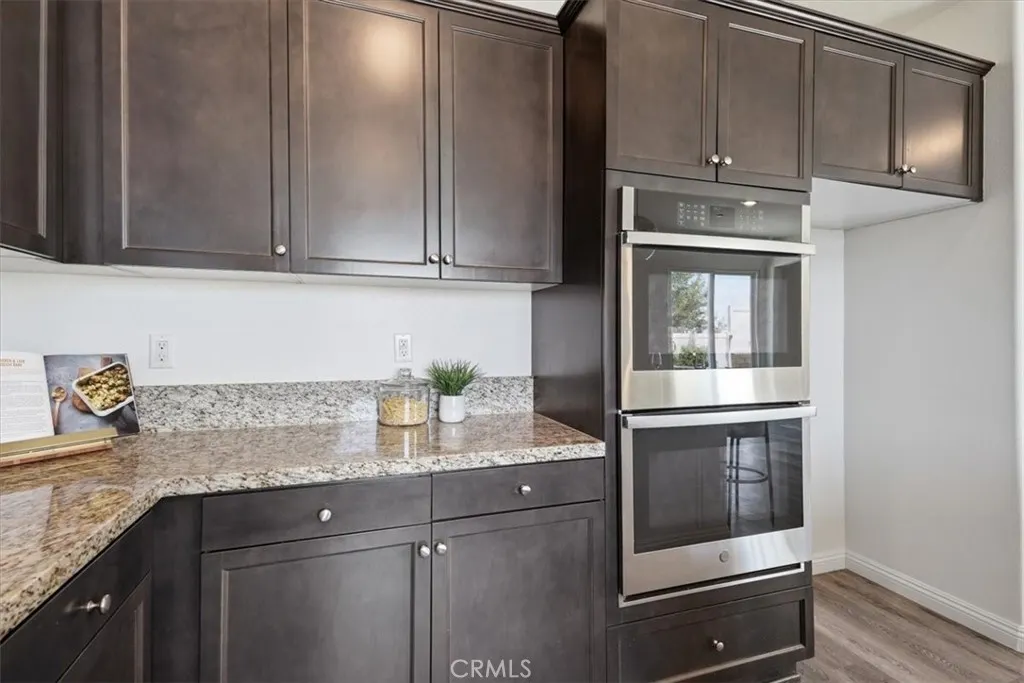
| Appliances | Dishwasher,Gas Cooktop,Disposal,Vented Exhaust Fan,Water To Refrigerator |
| HOA Fee | 85 |
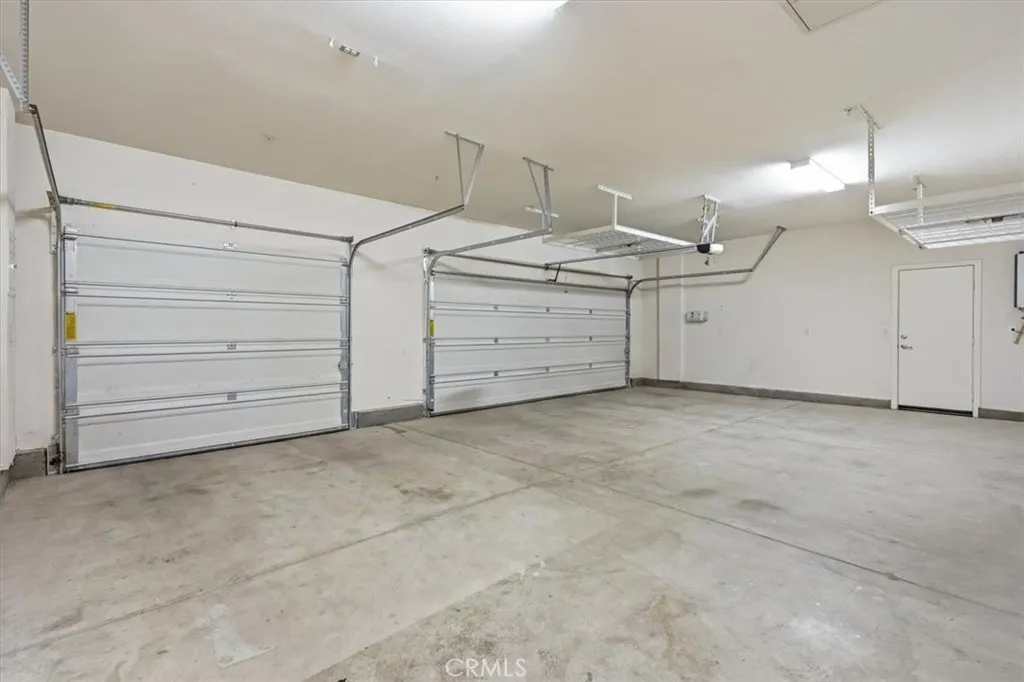
| Garage Spaces | 3 |
| Pool Features | Association |
| Year Built | 2019 |
| View | Park/Greenbelt,Hills |
| Stories Count | 2 |
| Levels | Two |
| Property Subtype | Single Family Residence |
| Community Features | Biking,Foothills,Hiking,Preserve/Public Land,Storm Drain(s),Street Lights,Suburban,Sidewalks,Park |
| Assoc Fee Paid Per | Monthly |
| County | Riverside |
| New Construction | false |
| Property Type | Residential |
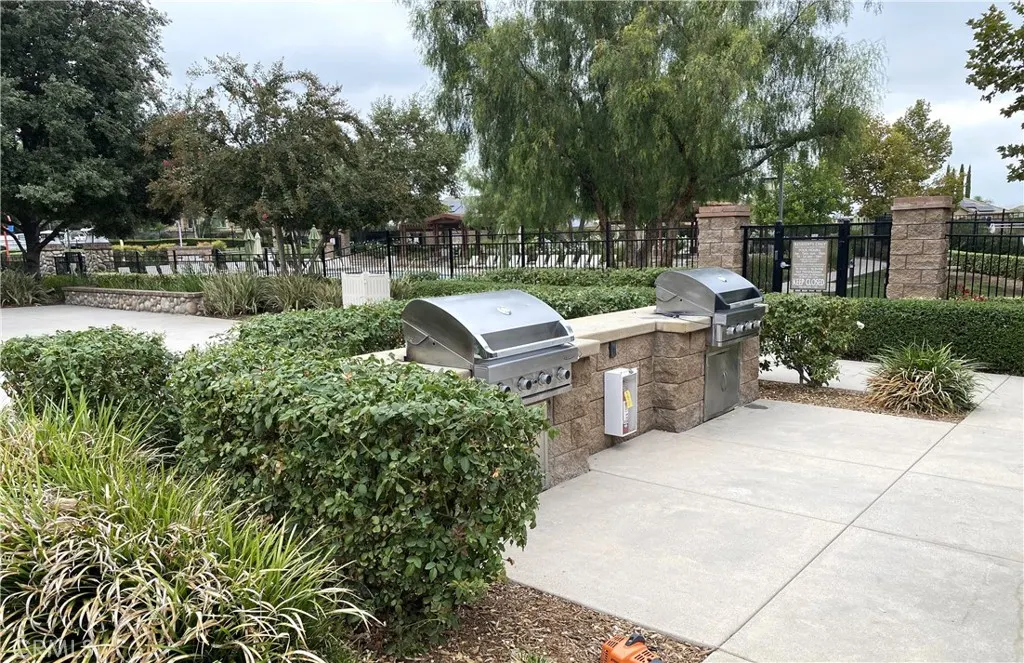
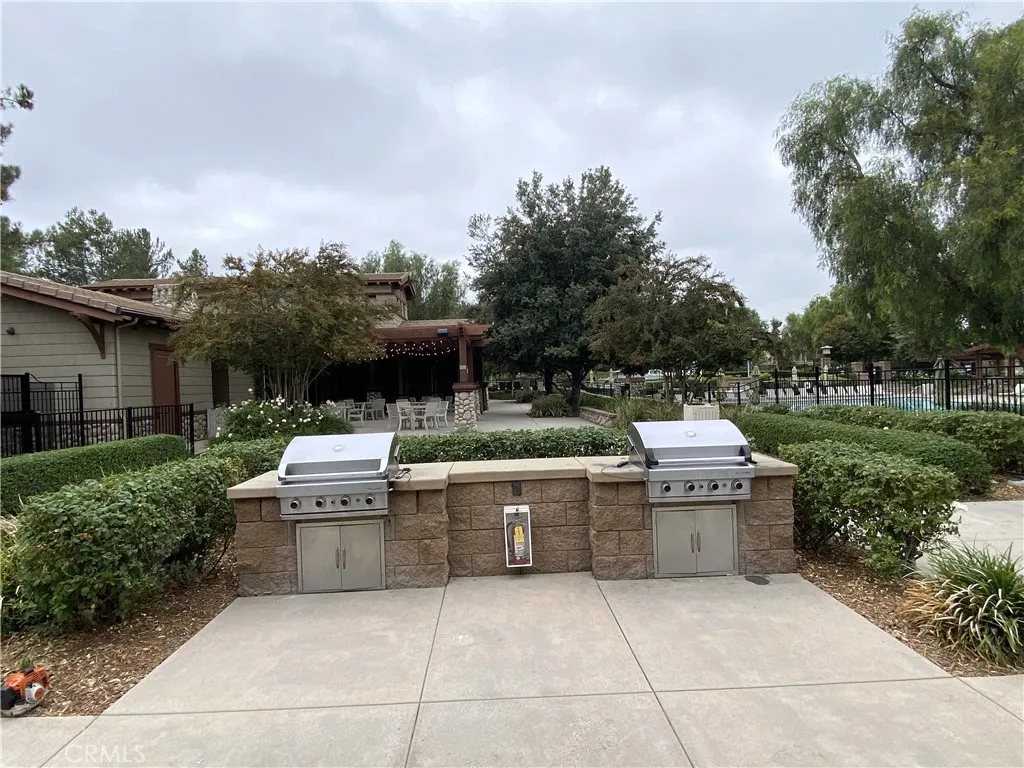
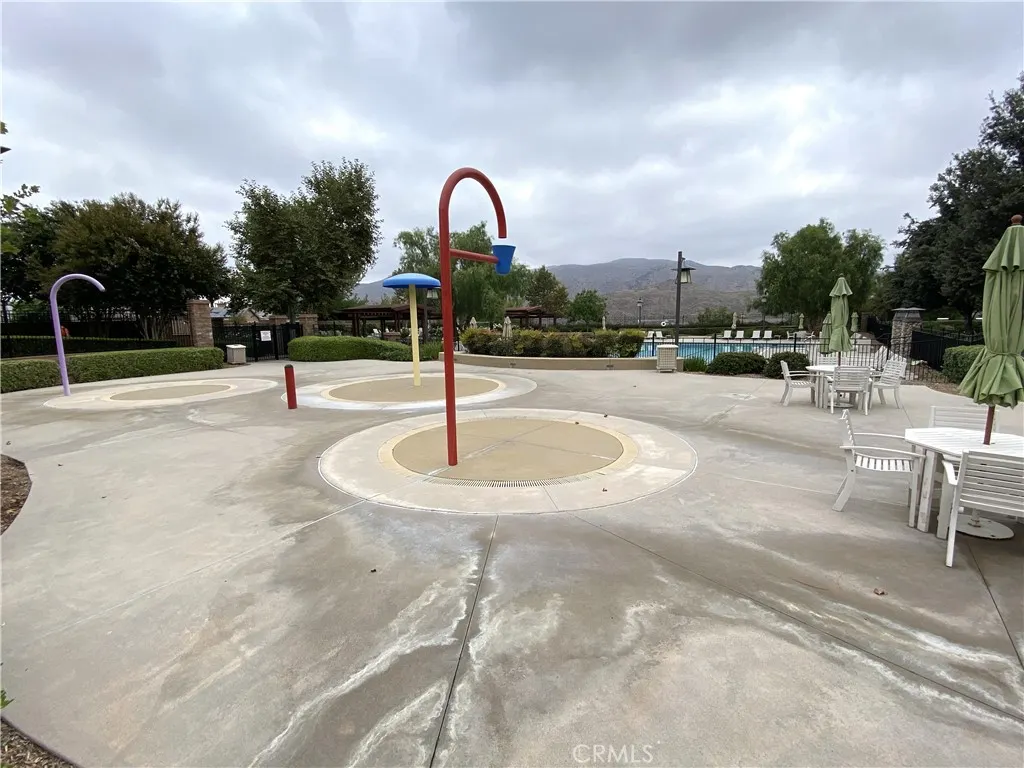
| Association Amenities | Clubhouse,Fitness Center,Barbecue,Playground,Pool,Spa/Hot Tub |
| HOA | true |
| Attached Garage | true |
| Subdivision Name | Sycamore Creek |
| Garage Y/N | true |
| Green Energy Generation | Solar |
| Full Baths | 3 |
| Special Listing Conditions | Standard |
| Status | Active Under Contract |
| Directions | Exit 85 - Indian Truck Trail from I-15, head West then turn left Campbell Ranch/De Palma, right on Santiago Canyon, left on Papaya, left Plumcot, right Ilama |
| High School | Santiago |
| City | Corona |
| Association Name | Sycamore Creek |
| Entry Location | Ground Level |
| Senior Community Y/N | false |
| High School District | Corona-Norco Unified |
| Number Of Units Total | 1 |
| MLS Area | 248 - Corona |
| Lot Size Units | Square Feet |
| Lot Size Square Feet | 6534 |
| Listing Terms | Conventional |
| Spa Features | Association |
| Property Attached Y/N | false |
| Land Lease Y/N | false |
| Current Financing | Conventional |
| Property Condition | Turnkey |
| Additional Parcels Y/N | false |
| Lease Considered Y/N | true |
| Structure Type | House |
| Living Area Units | Square Feet |
| Builder Name | Lenner |
| Standard Status | Active Under Contract |
| Occupancy Type | Vacant |
| Year Built Source | Assessor |
| Tax Lot | 22 |
| Property Sub Type Additional | Single Family Residence |
| Expected Active Date | 2026-07-02 |
| PostalCity | CORONA |
Interior Features
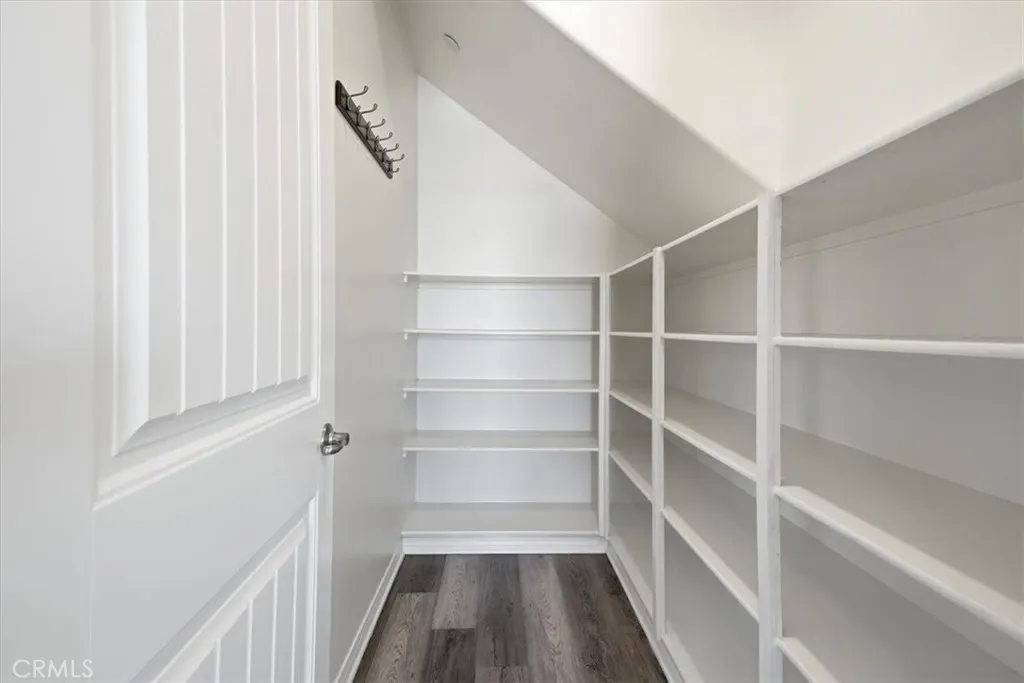
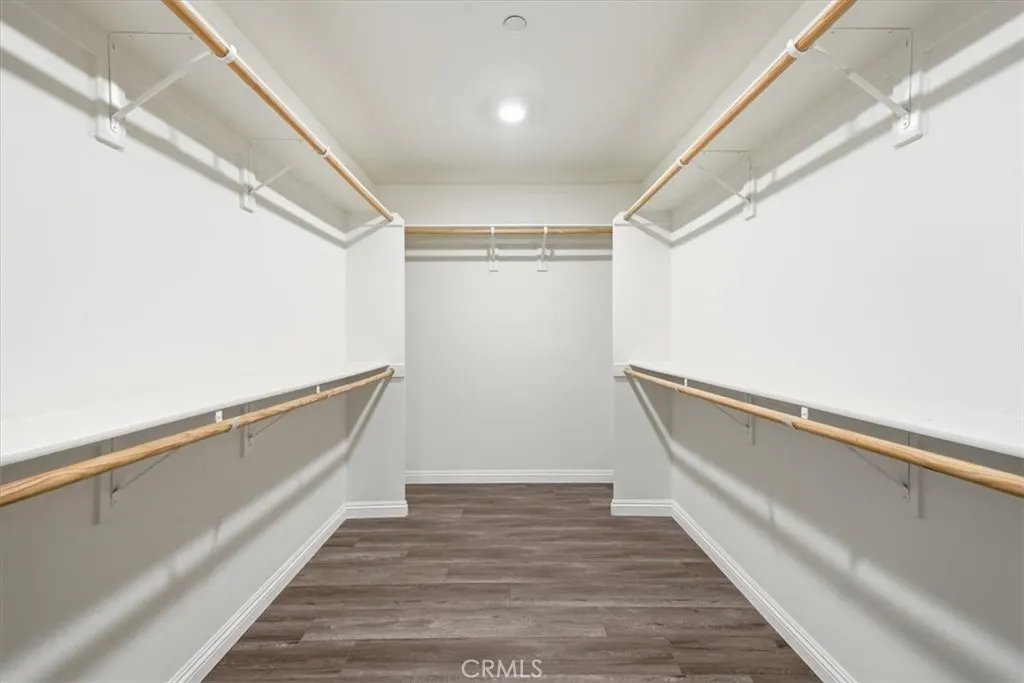
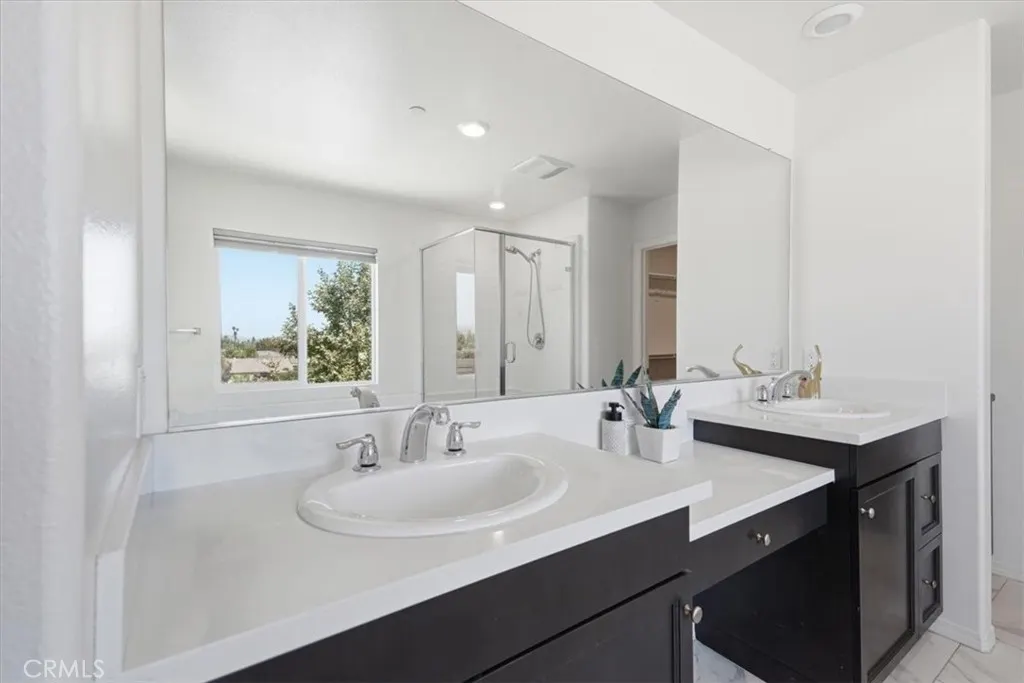
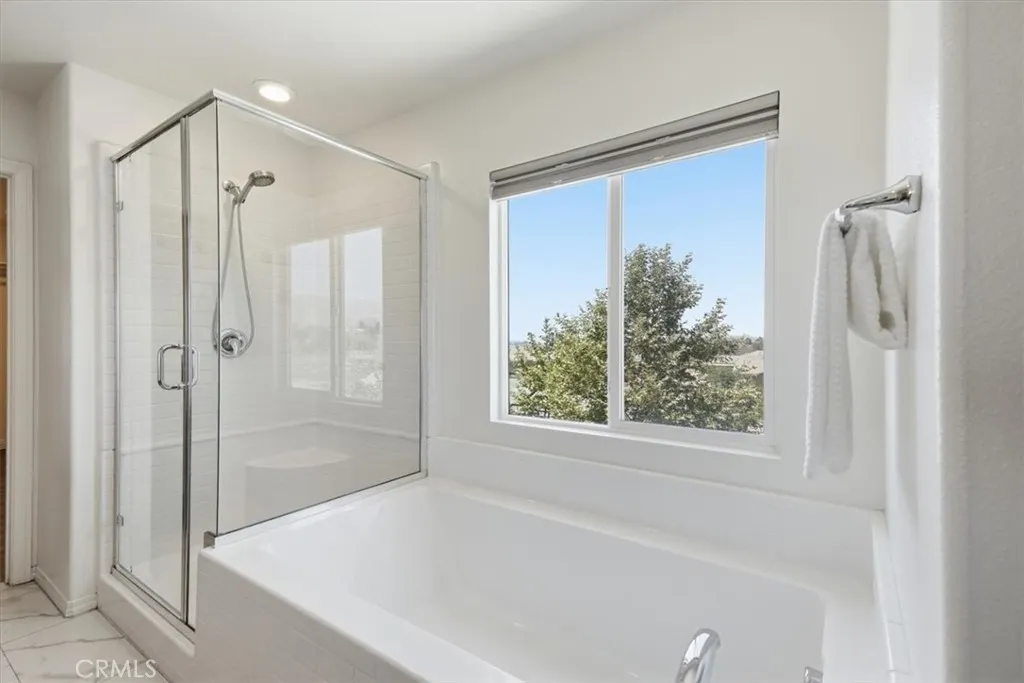
| Interior Amenities | Breakfast Area,Separate/Formal Dining Room,Eat-in Kitchen,Bedroom on Main Level,Loft,Primary Suite,Walk-In Pantry,Walk-In Closet(s) |
|---|---|
| Basement | Unfinished |
| Flooring | Vinyl |
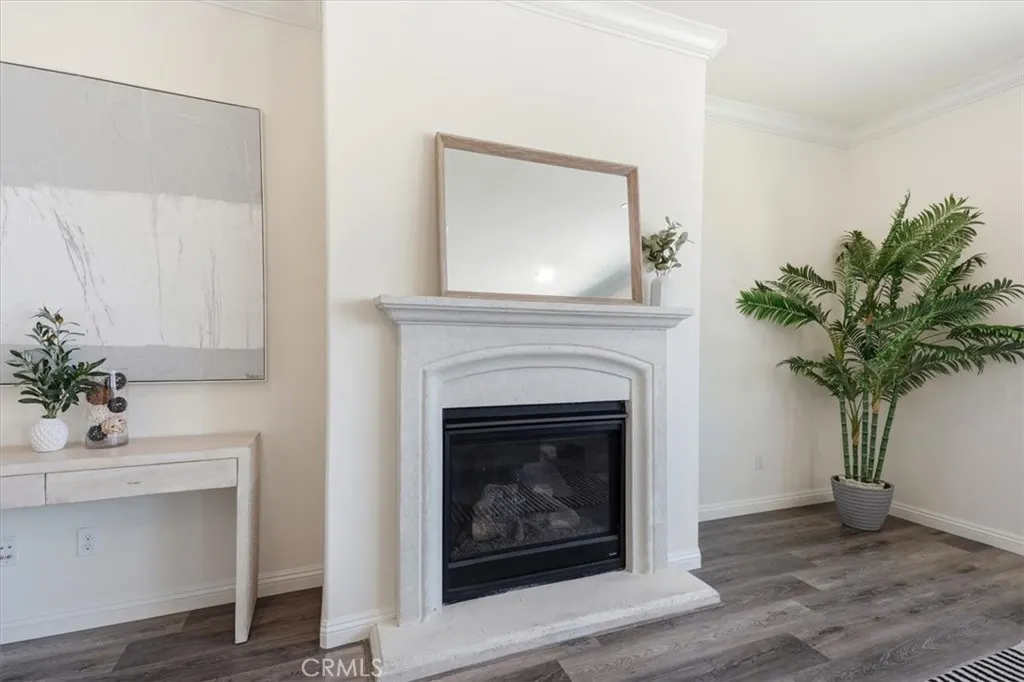
| Fireplace Features | Family Room |
| Total Stories | 2 |
| Common Walls | No Common Walls |
| Basement (Y/N) | true |
| Air Conditioning Y/N | true |
| Heating Y/N | true |
| Fireplace Y/N | true |
| Laundry Features | Washer Hookup,Gas Dryer Hookup,Inside,Laundry Room,Upper Level |
| Total Bedrooms | 5 |
| Entry Level | 1 |
| Main Level Bedrooms | 1 |
| Main Level Bathrooms | 1 |
| LivingAreaSource | Assessor |
| Total Baths | 3 |
Exterior Features
| Exterior Amenities | Lighting |
|---|---|
| Parking Features | Door-Multi,Direct Access,Driveway,Garage Faces Front,Garage,Garage Door Opener |
| Lot Features | Drip Irrigation/Bubblers,Front Yard,Landscaped,Level,Near Park,Sprinklers Timer,Yard |
| Water Source | Public |
| Total Parking | 3 |
| Lot Size Area | 6534 |
| Foundation Details | Slab |
| Spa | true |
| Lot Size Acres | 0.15 |
| Road Surface Type | Paved |
| Private Pool | false |
| Lot Size Source | Assessor |
| Door Features | Sliding Doors |
| Road Frontage Type | City Street |
Amenities
- Foreclosure
- Views
- Short Sale
- New Construction
- Adult 55+
- Lease To Own
- No HOA Fees
- Furnished
- Primary On Main
- Air Conditioning
- Seller Finance
- Green
- Fixer Upper
- Horse
- Golf
- Fireplace
- Deck
- Garage
- Basement
- Pool
Property vs Single Family Average in 92883
Price
Year Built
 Based on information from California Regional Multiple Listing Service, Inc. as of September 17, 2026 1:00 AM UTC This information is for your personal, non-commercial use and may not be used for any purpose other than to identify prospective properties you may be interested in purchasing. Display of MLS data is usually deemed reliable but is NOT guaranteed accurate by the MLS. Buyers are responsible for verifying the accuracy of all information and should investigate the data themselves or retain appropriate professionals. Information from sources other than the Listing Agent may have been included in the MLS data. Unless otherwise specified in writing, Broker/Agent has not and will not verify any information obtained from other sources. The Broker/Agent providing the information contained herein may or may not have been the Listing and/or Selling Agent.
