

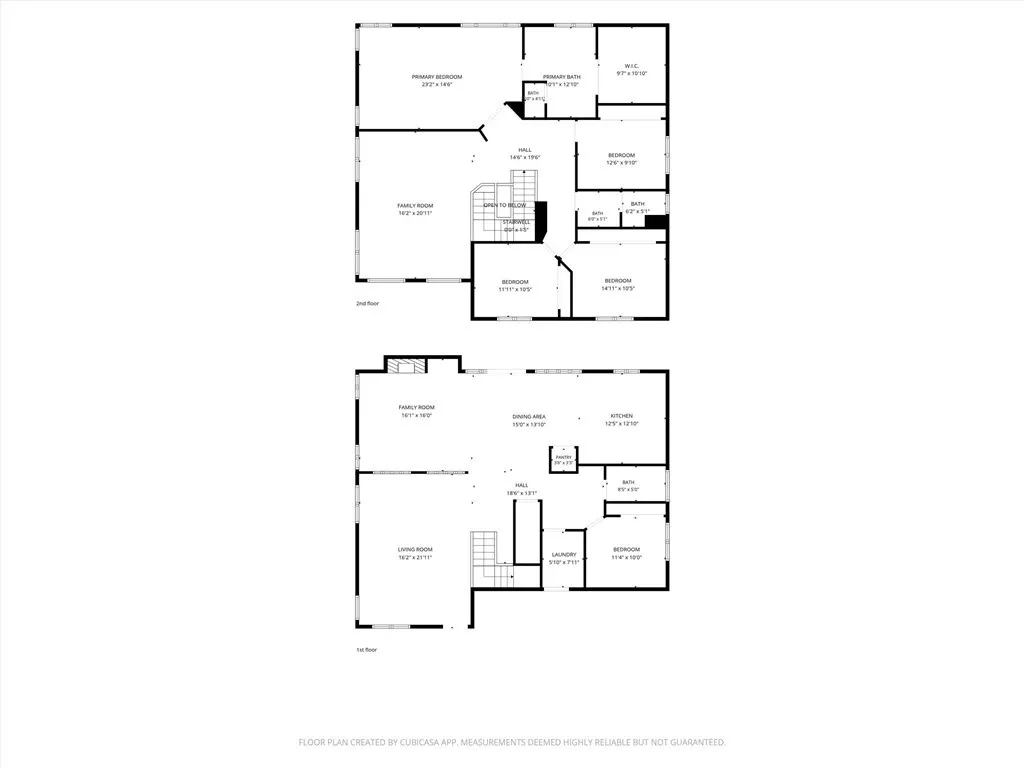
Address
2611 Dakin Drive, Corona, CA
Price
$ 1,180,000
Property Attributes
- MLS#TR26177740
- TypeSingle Family
- Listing Status Active
- CountyRiverside
- CityCorona
- Area Corona
- NeighborhoodNo Subdivision
- Zip92882
- Style
- Year Built1997
- Price$ 1,180,000
- Bedrooms5
- Full Bathrooms3
- Half Bathrooms0
- Sqr Footage3251
- Lot Size0.17 Acres
Data Source:
California Regional MLS (CRMLS)
Property Description
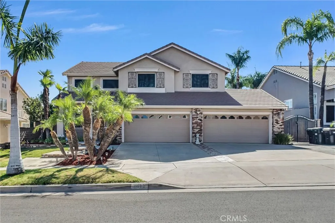
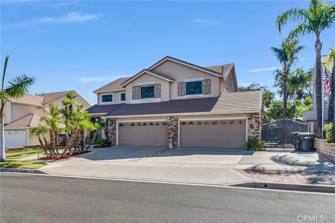
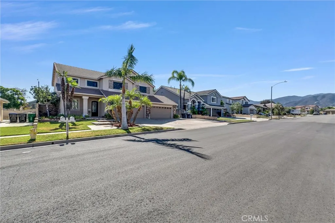
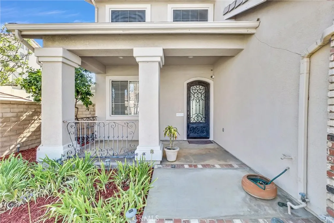
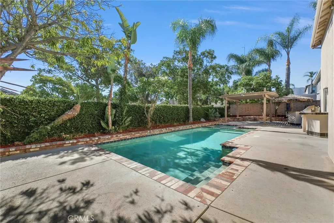
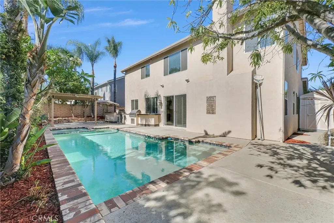
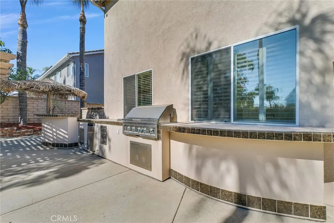
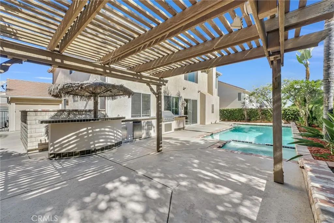
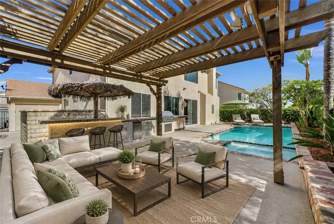
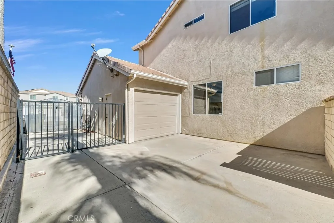
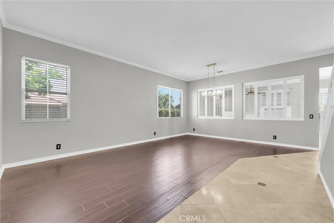
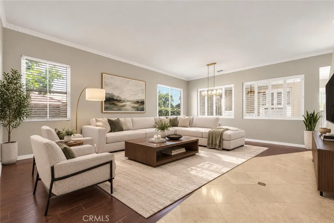
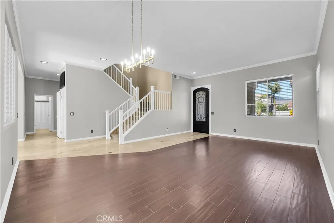
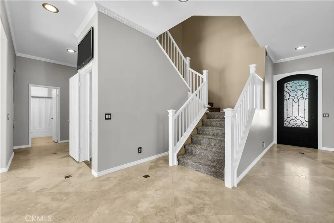
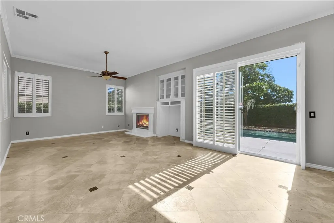
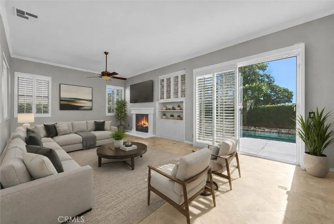
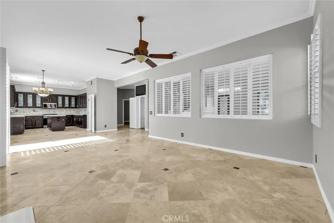
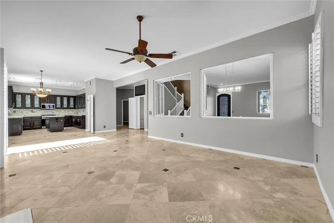
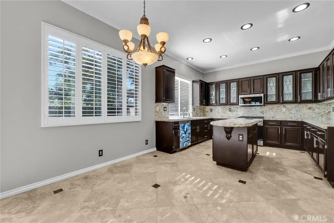
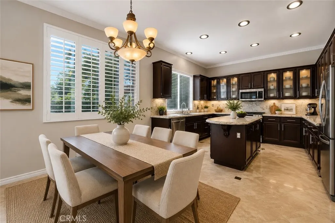
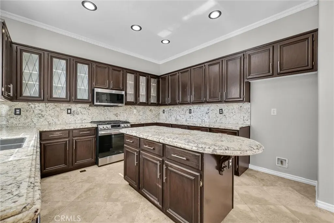
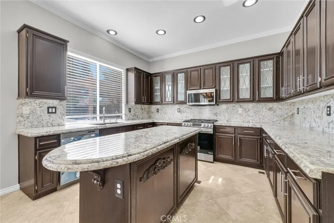
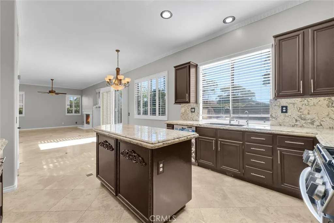
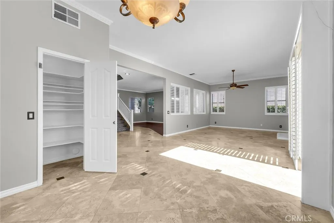
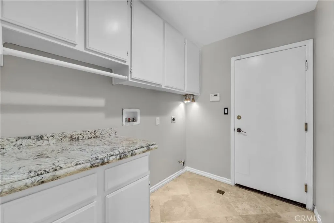
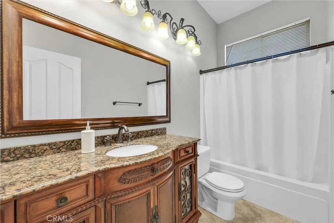
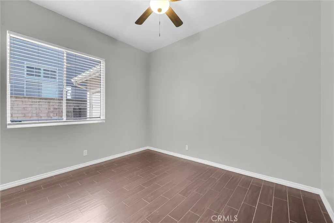
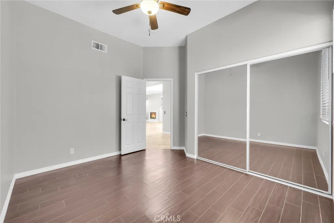
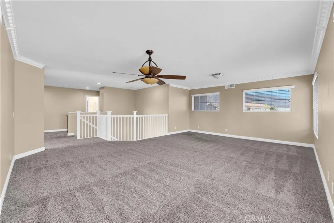
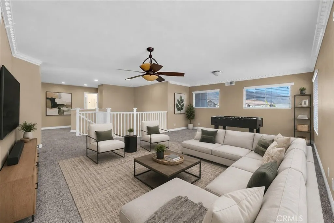
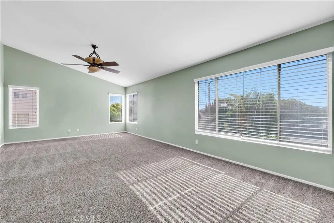
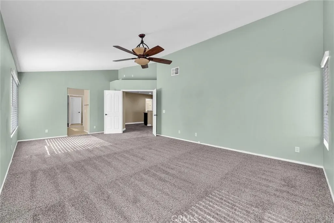
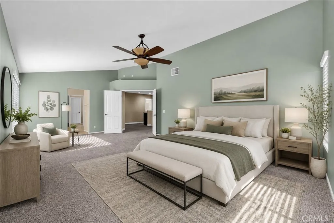
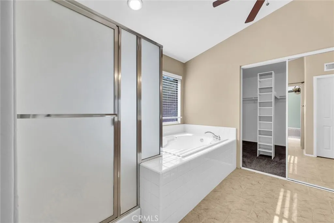
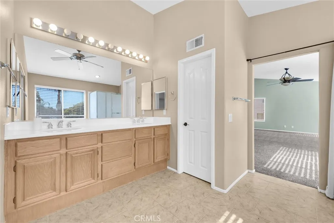
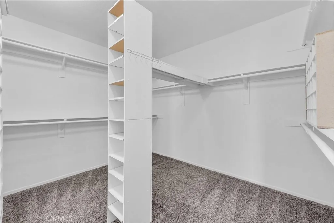
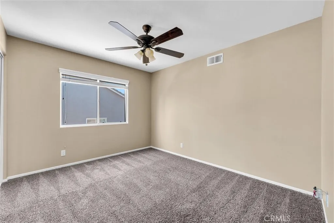
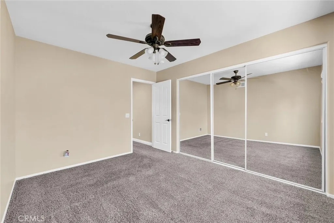
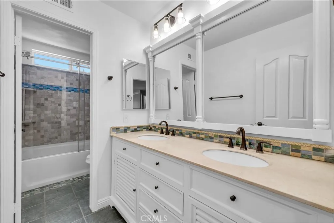
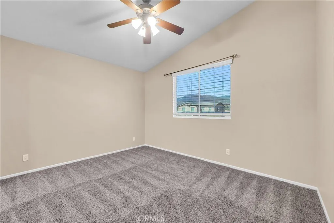
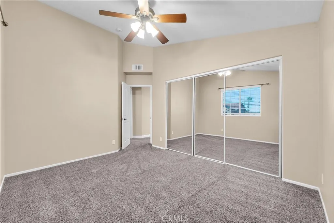
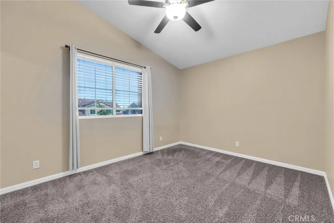
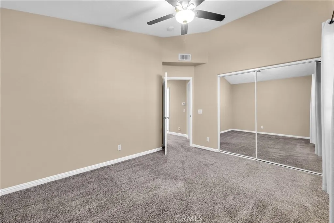
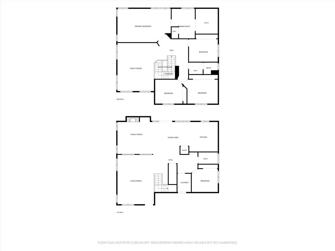
Welcome to this beautifully appointed home in the highly desirable Santiago High School boundaries, nestled in a friendly and welcoming neighborhood. From the moment you arrive, the impressive curb appeal sets the tone for the exceptional features found throughout. Inside, gorgeous travertine flooring flows throughout the downstairs, complemented by plantation-style shutters, blinds, and elegant crown molding. The spacious family room opens seamlessly to the kitchen, creating an inviting space for everyday living and entertaining. The stunning kitchen features granite countertops and backsplash, rich dark cabinetry with decorative glass-front doors, and stainless-steel appliances. Step outside to your private backyard retreat, perfect for enjoying warm summer days. The sparkling pool and spa provide the ideal setting for relaxation, while the built-in gas barbecue island with counter bar makes outdoor entertaining effortless. A convenient downstairs bedroom and bathroom offer flexibility for guests, a home office, or multigenerational living. Upstairs, you'll find an expansive bonus room with endless possibilities—perfect for a game room, media room, home gym, or additional living space. The spacious primary suite features vaulted ceilings, ceiling fans, and an oversized walk-in closet. Gorgeous carpeting extends throughout the upstairs and staircase, adding a fresh, comfortable feel. Additional highlights include a rare four-car garage with a convenient pass-through garage door providing direct access to the backyard. With its desirable location, thoughtful upgrades, spacious layout, and exceptional indoor-outdoor living, this home offers the perfect blend of comfort, style, and functionality.
| Price History | |
|---|---|
| 8/15/2026 | Listed $1,180,000 |
General Features
| Living Area | 3251 |
|---|---|
| Sewer | Public Sewer |
| Heating | Central |
| Cooling | Central Air |
| Garage Spaces | 4 |
| Pool Features | Heated,In Ground,Private |
| Year Built | 1997 |
| View | Hills,Mountain(s),Pool |
| Stories Count | 2 |
| Levels | Two |
| Property Subtype | Single Family Residence |
| Community Features | Curbs,Street Lights,Sidewalks |
| County | Riverside |
| New Construction | false |
| Property Type | Residential |
| HOA | false |
| Attached Garage | true |
| Subdivision Name | No Subdivision |
| Garage Y/N | true |
| Full Baths | 3 |
| Special Listing Conditions | Standard |
| Status | Active |
| Directions | Cross streets S. Lincoln Ave./Highgrove St. |
| City | Corona |
| Entry Location | 1 |
| Senior Community Y/N | false |
| High School District | Corona-Norco Unified |
| Number Of Units Total | 1 |
| MLS Area | 248 - Corona |
| Lot Size Units | Square Feet |
| Lot Size Square Feet | 7405 |
| Listing Terms | Cash,Conventional,Submit |
| Property Attached Y/N | false |
| Land Lease Y/N | false |
| Additional Parcels Y/N | false |
| Lease Considered Y/N | false |
| Structure Type | House |
| Living Area Units | Square Feet |
| Standard Status | Active |
| Occupancy Type | Vacant |
| Year Built Source | Assessor |
| Tax Lot | 10 |
| Property Sub Type Additional | Single Family Residence |
| PostalCity | CORONA |
Interior Features
| Interior Amenities | Bedroom on Main Level,Primary Suite,Walk-In Pantry,Walk-In Closet(s) |
|---|---|
| Fireplace Features | Family Room |
| Total Stories | 2 |
| Common Walls | No Common Walls |
| Air Conditioning Y/N | true |
| Heating Y/N | true |
| Fireplace Y/N | true |
| Laundry Features | Inside,Laundry Room |
| Total Bedrooms | 5 |
| Entry Level | 1 |
| Main Level Bedrooms | 1 |
| Main Level Bathrooms | 1 |
| Below Grade Finished Area Unit Type | Square Feet |
| LivingAreaSource | Assessor |
| Total Baths | 3 |
Exterior Features
| Lot Features | 0-1 Unit/Acre |
|---|---|
| Water Source | Public |
| Total Parking | 4 |
| Lot Size Area | 7405 |
| Lot Size Acres | 0.17 |
| Private Pool | true |
| Lot Size Source | Assessor |
Amenities
- Foreclosure
- Views
- Short Sale
- New Construction
- Adult 55+
- Lease To Own
- No HOA Fees
- Furnished
- Primary On Main
- Air Conditioning
- Seller Finance
- Green
- Fixer Upper
- Horse
- Golf
- Fireplace
- Deck
- Garage
- Basement
- Pool
Property vs Single Family Average in 92882
Price
Year Built
 Based on information from California Regional Multiple Listing Service, Inc. as of September 14, 2026 12:49 AM UTC This information is for your personal, non-commercial use and may not be used for any purpose other than to identify prospective properties you may be interested in purchasing. Display of MLS data is usually deemed reliable but is NOT guaranteed accurate by the MLS. Buyers are responsible for verifying the accuracy of all information and should investigate the data themselves or retain appropriate professionals. Information from sources other than the Listing Agent may have been included in the MLS data. Unless otherwise specified in writing, Broker/Agent has not and will not verify any information obtained from other sources. The Broker/Agent providing the information contained herein may or may not have been the Listing and/or Selling Agent.
